
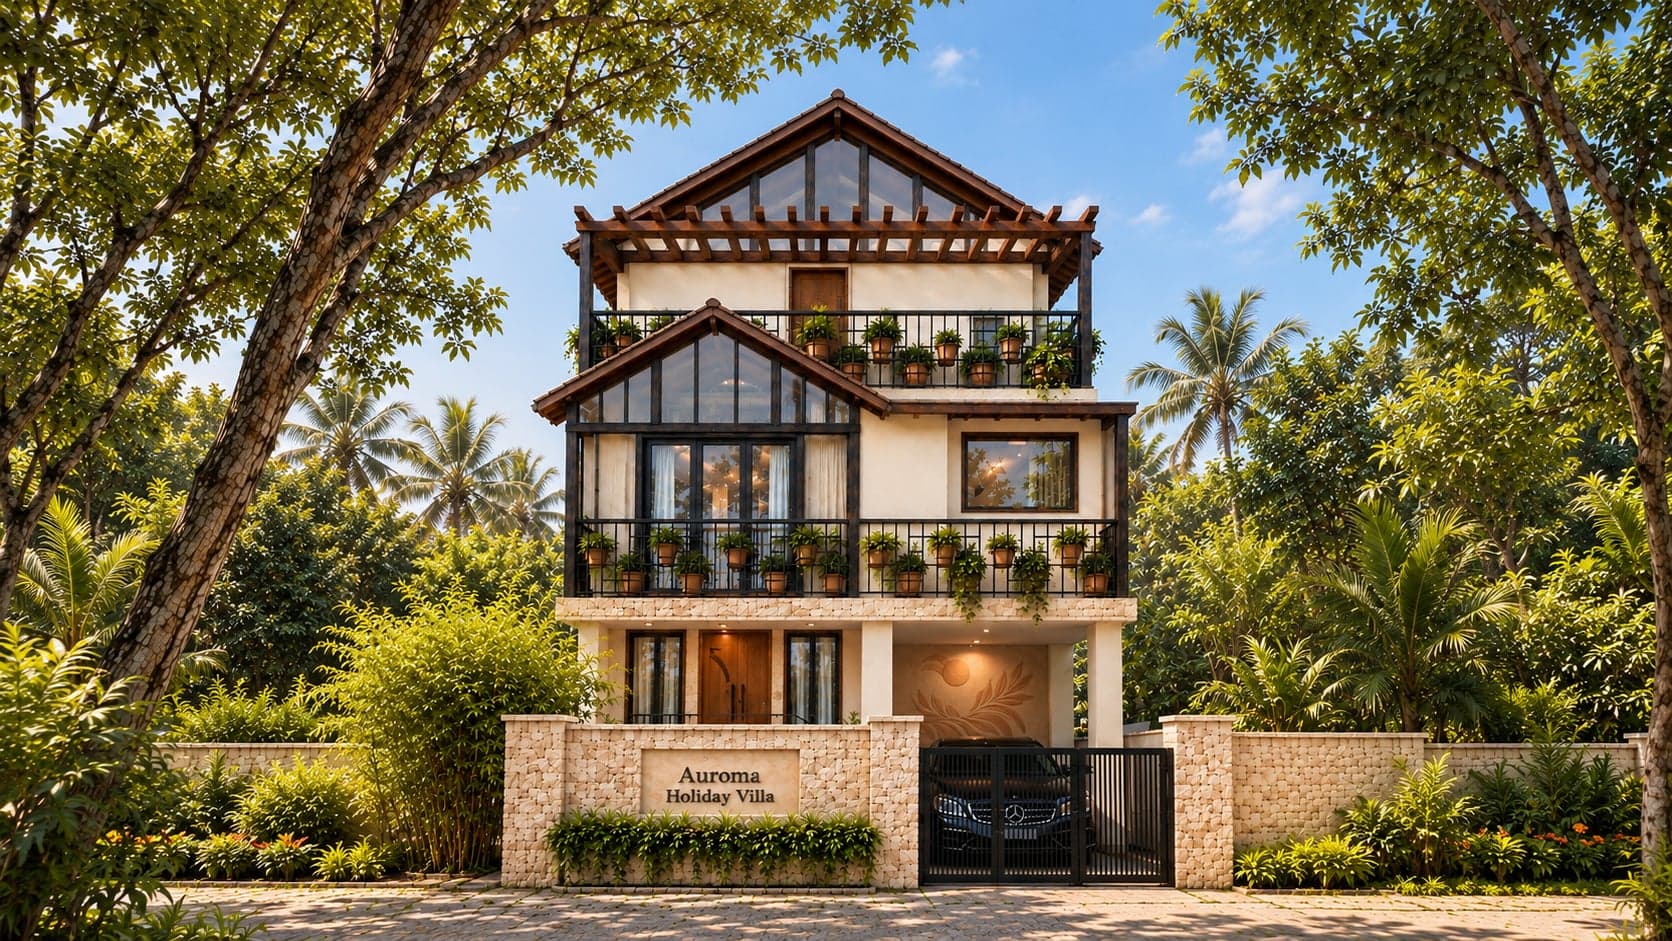
Own a villa near Auroville.Host it when you're away.
3 Bedroom, 4 Bath, Sleeps 8, Swimming Pool, Game Room.Architect-designed by Ar. Trupti Doshi, 10 minutes from the Matrimandir.
~₹2.95 crore
25+ years of practice·200+ homes delivered·India's first “House of Tomorrow”·Recognised by the United Nations·40+ awards
Have you ever dreamt of owning
a true Wellness Home?
Designed by one of India’s most celebrated sustainable architects —minutes from Auroville, India’s most sustainable wellness eco-city.
For your health.For your holidays.For Airbnb returns.
Every decision made with your guests in mind.
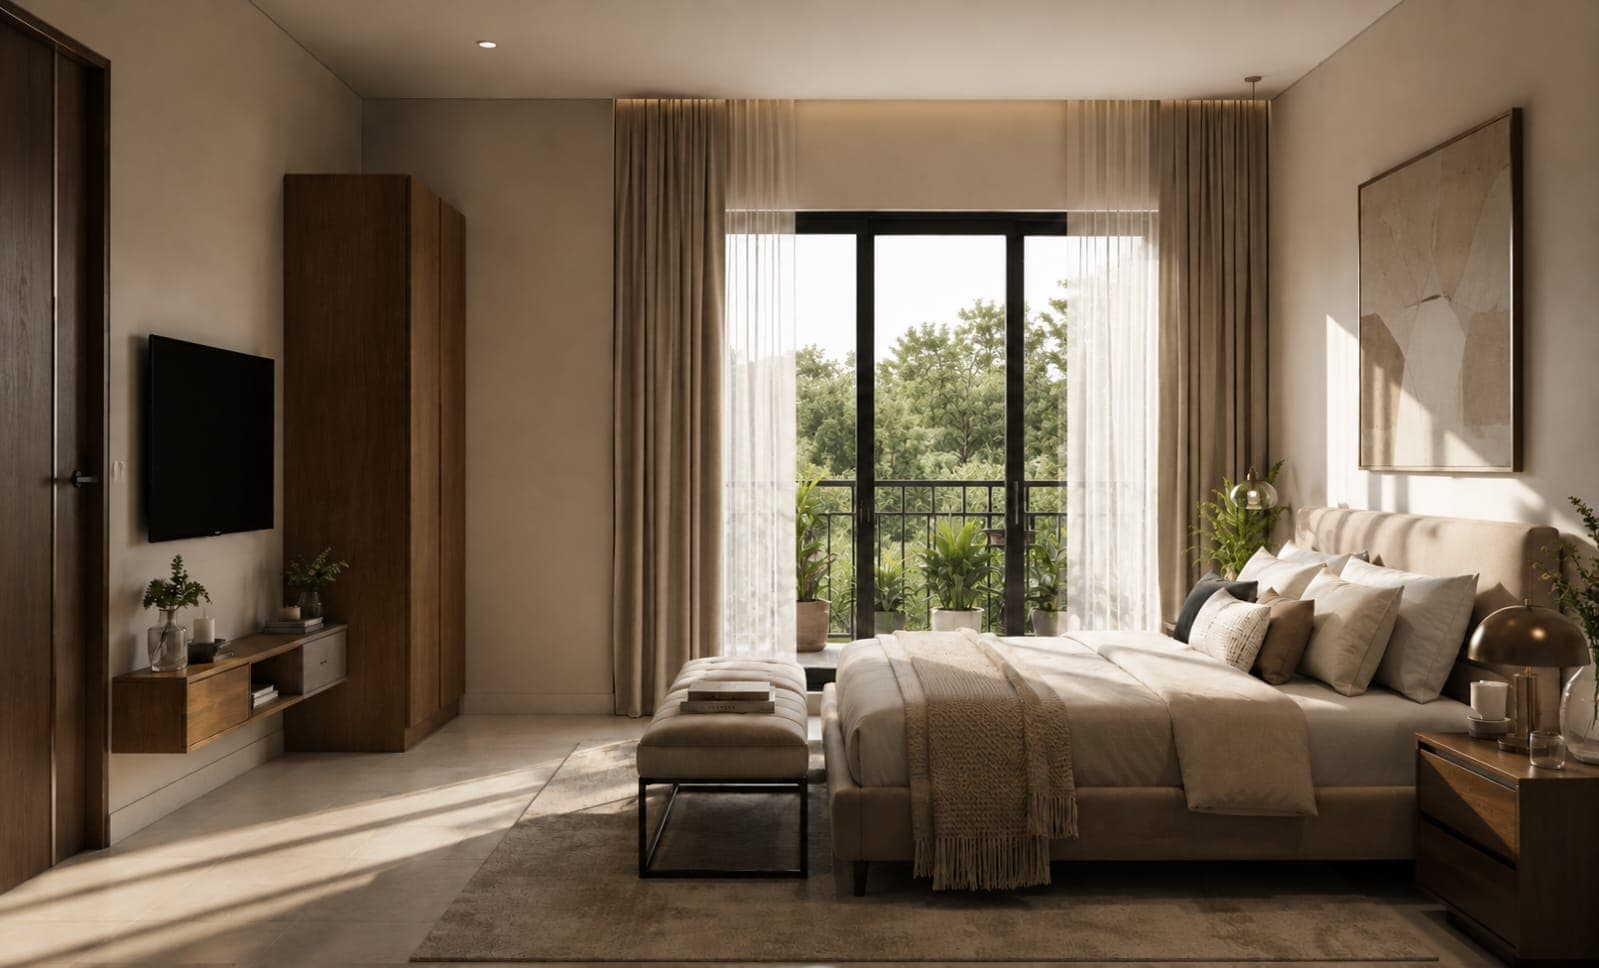
Sleeps eight, in three ensuite bedrooms.
Group bookings are the difference between a listing and a business.
You won't be running it yourself.
You don't live here — we do. We'll introduce you to hosts and property managers already operating in Auroville and Pondicherry who handle listings, guests, cleaning and keys. They contract directly with you. We make the introduction and take nothing from it.
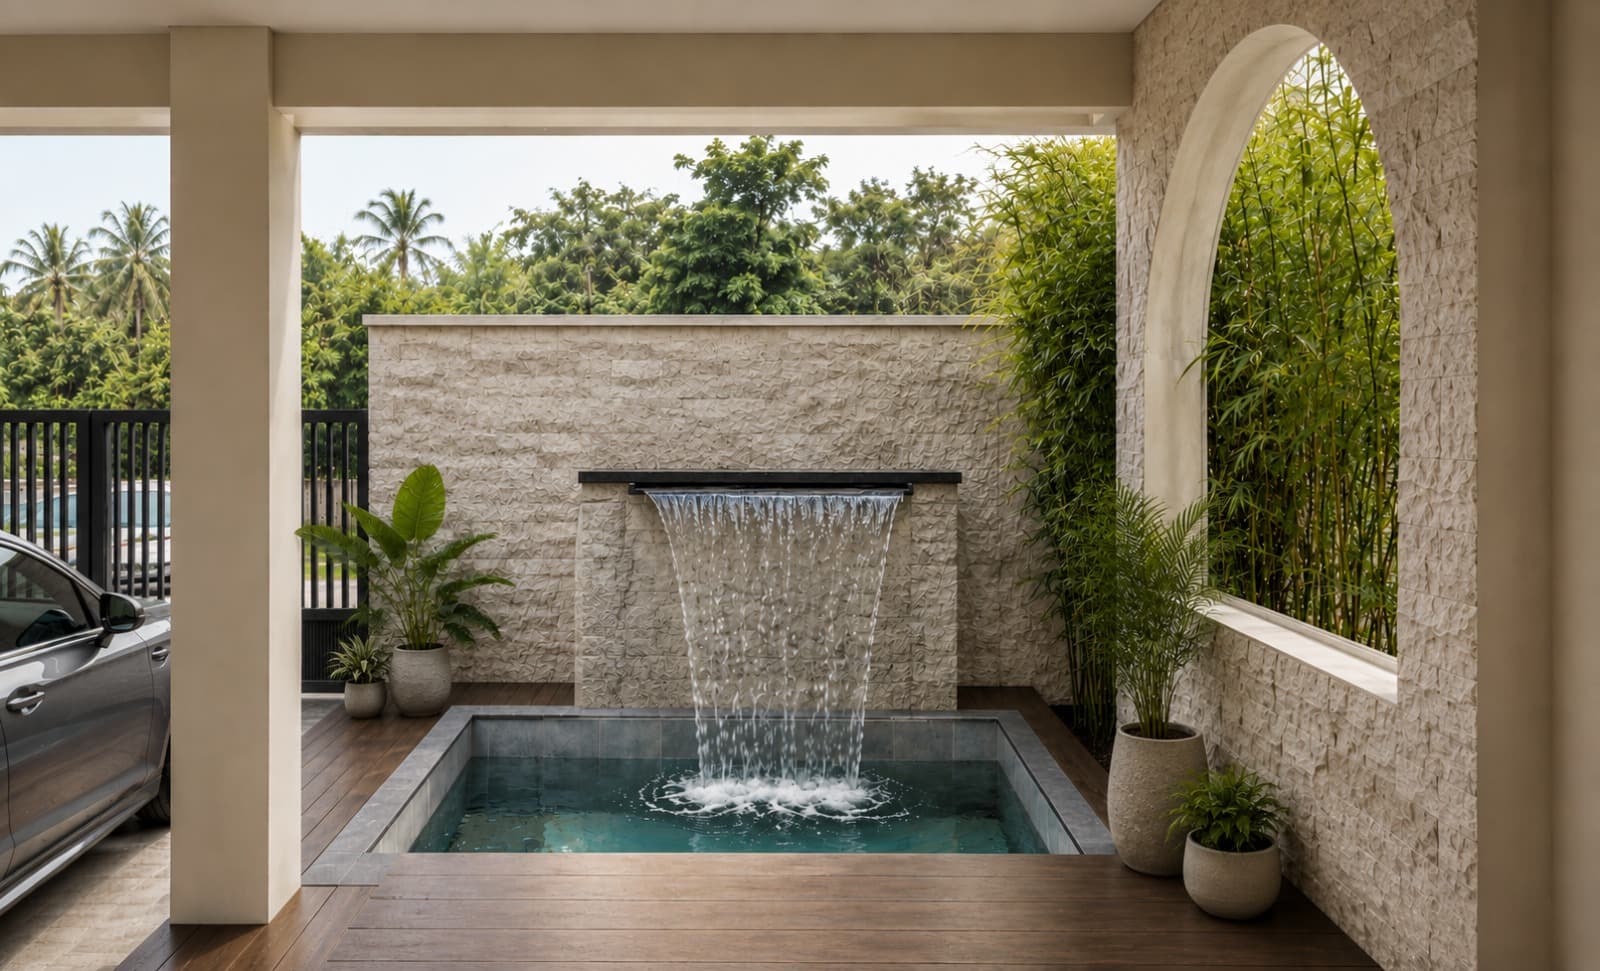
A plunge pool at the door, not down the road.
Private, and visible from the living room the moment you walk in.
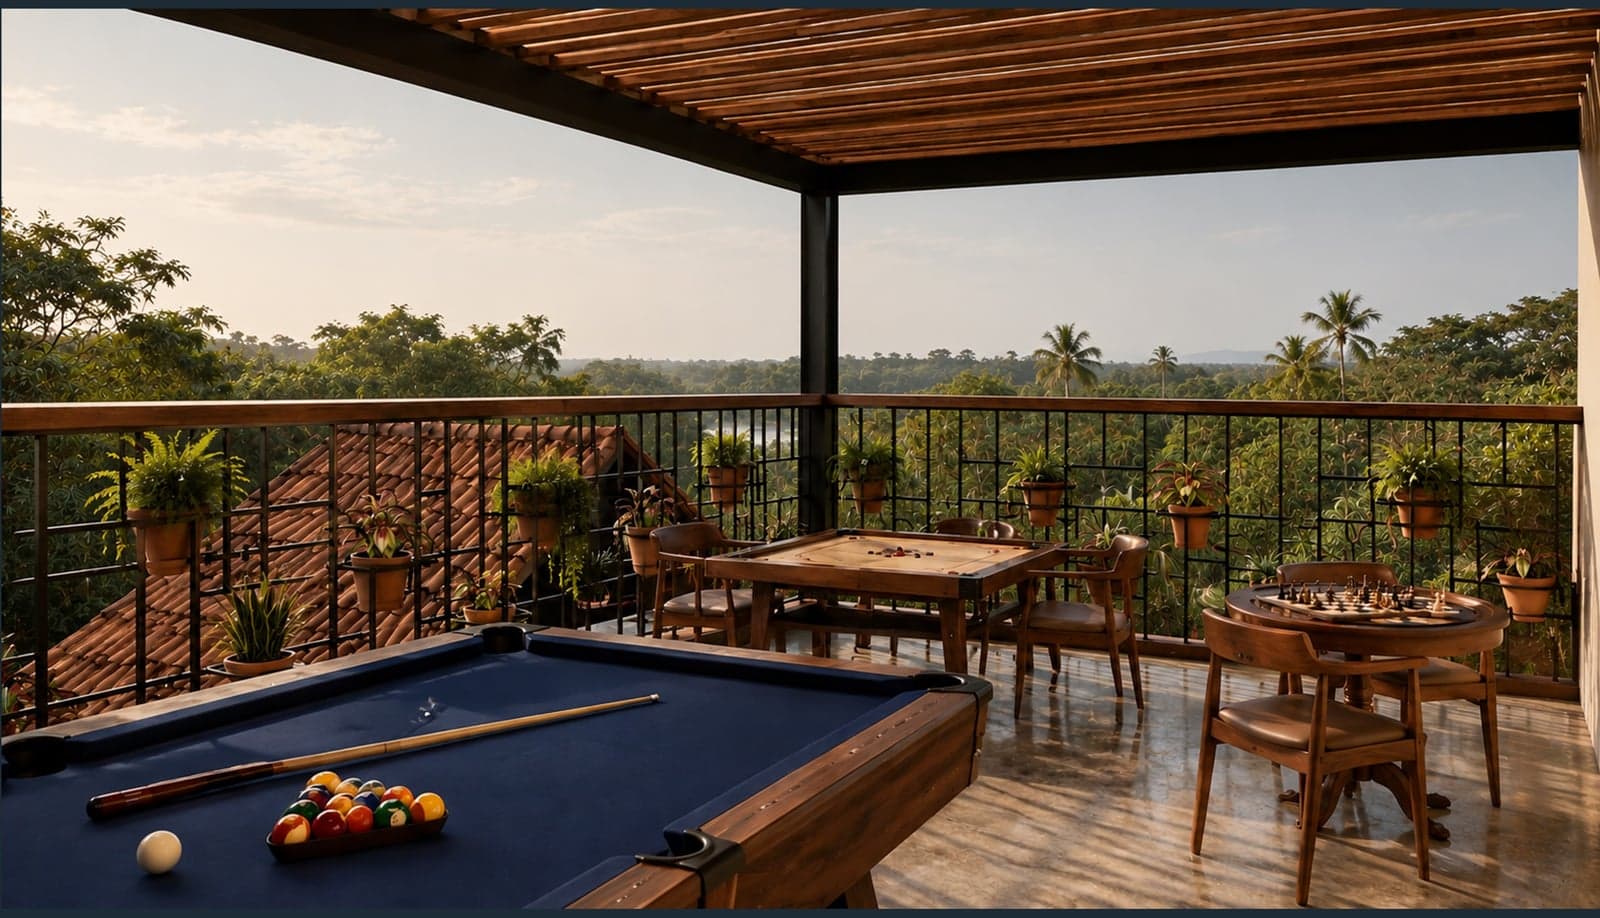
A game room on the top floor.
Pool table, carrom and chess under a timber pergola, open to the evening air.
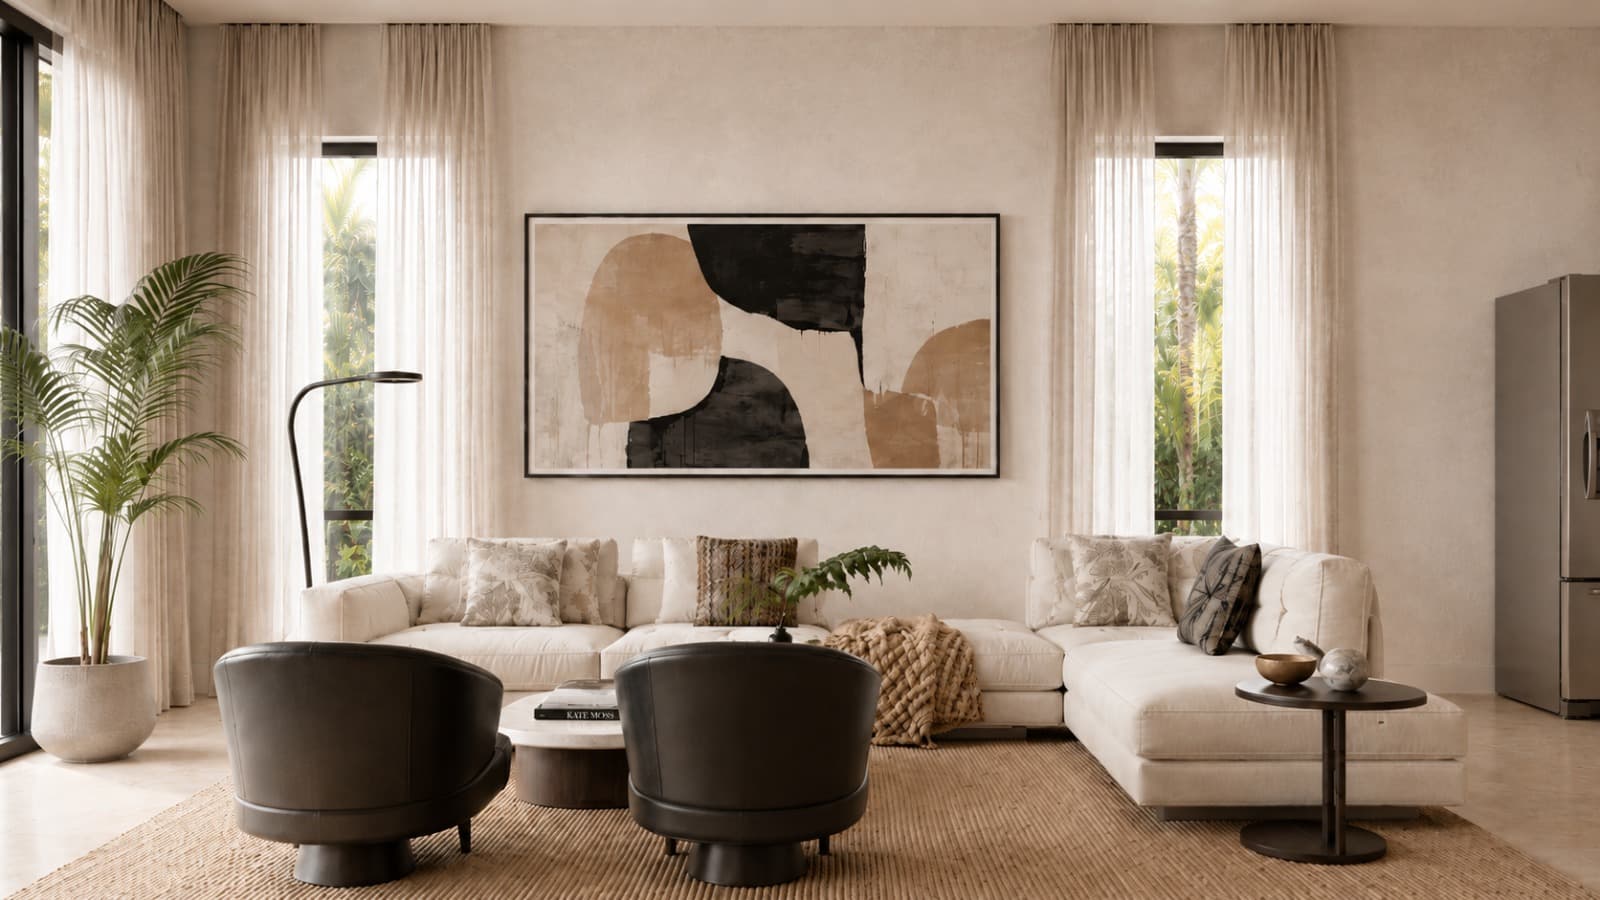
Rooms that feel different from one another.
A guest who moves from the courtyard to the terrace to the pool has had three different mornings in one house.
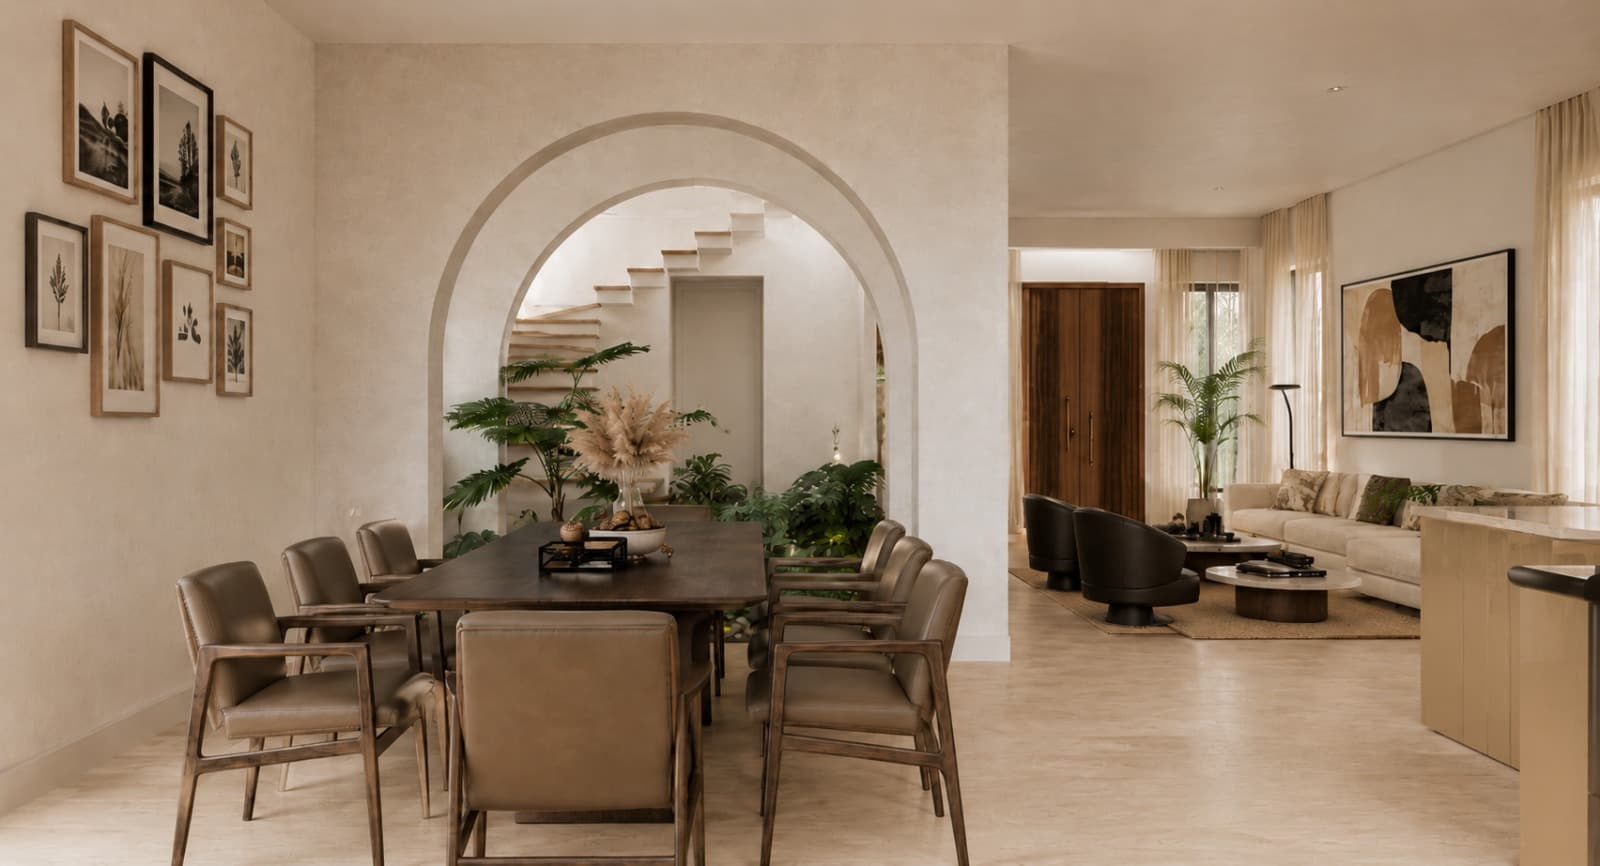
Materials that get better with age.
Lime, stone and timber wear in rather than wear out — so the house still looks right in ten years.
Where you live is now your
most powerful health decision.
Across the world — and rapidly in India — buyers are choosing homes that make them healthier, not just homes that look good. Wellness real estate is the fastest-growing sector of the global wellness economy.
5.8×
growth since 2017 — and forecast to double again by 2030.
In 2025 alone it grew 23%, while global construction grew 3%.
26.5% a year
Growth of India's wellness real estate market (2019–2025) — now a $20.5 billion market.
10–25% premium
The price premium wellness-focused homes can command over conventional homes.
80–90% of health
Of our disease risk, health outcomes and longevity are shaped by environment and lifestyle — not genes.
~90% indoors
Of our time is spent indoors. The home you choose quietly shapes your health, every day.
Auroma Wellness Villas are designed for this shift —
a home that cares for you, and an asset in the fastest-growing sector of the wellness economy.
Sources: Global Wellness Institute — “Wellness Real Estate Market Reaches $876 Billion—Forecast to Hit $1.8 Trillion by 2030” (May 2026) and GWI wellness real estate research; US Environmental Protection Agency (time spent indoors).
A home designed to make you feel better.
Every single day.
3 Bedrooms · 4 Washrooms · Sleeps 8 · Private Pool · Game Room
Light
Naturally bright rooms and morning light in every bedroom — to keep your body clock in rhythm.
Air
Cross-ventilated rooms and an open courtyard draw in fresh air, on a site where AQI stays below 50.
Cool
Eco-friendly brick walls keep interiors up to 8°C cooler — comfort without leaning on the AC.
Sleep
Three ensuite bedrooms, each with a planted balcony, garden views and the calm of a green neighbourhood.
Water
Pure, dynamised drinking water, 24×7 solar hot water and a freestanding soaking tub.
Nature
An indoor landscaped garden at the heart of the home — and 360° greenery all around it.
Nourish
A kitchen herb garden, fresh organic produce from Auroville's farms and a kitchen made for cooking fresh.
Move
Morning laps in your private plunge pool, yoga on the terrace, cycling trails through the forest.
Calm
Vaastu-aligned spaces, natural stone, earth and lime finishes — and Auroville's yoga and sound healing minutes away.
Connect
Open living, kitchen and dining, and a private game room — space to reconnect with the people you love.
Ten ways this home looks after you — whether you live here, holiday here, or host here.
Want the plans, areas and full price sheet?
The brochure comes to you on WhatsApp, straight away.
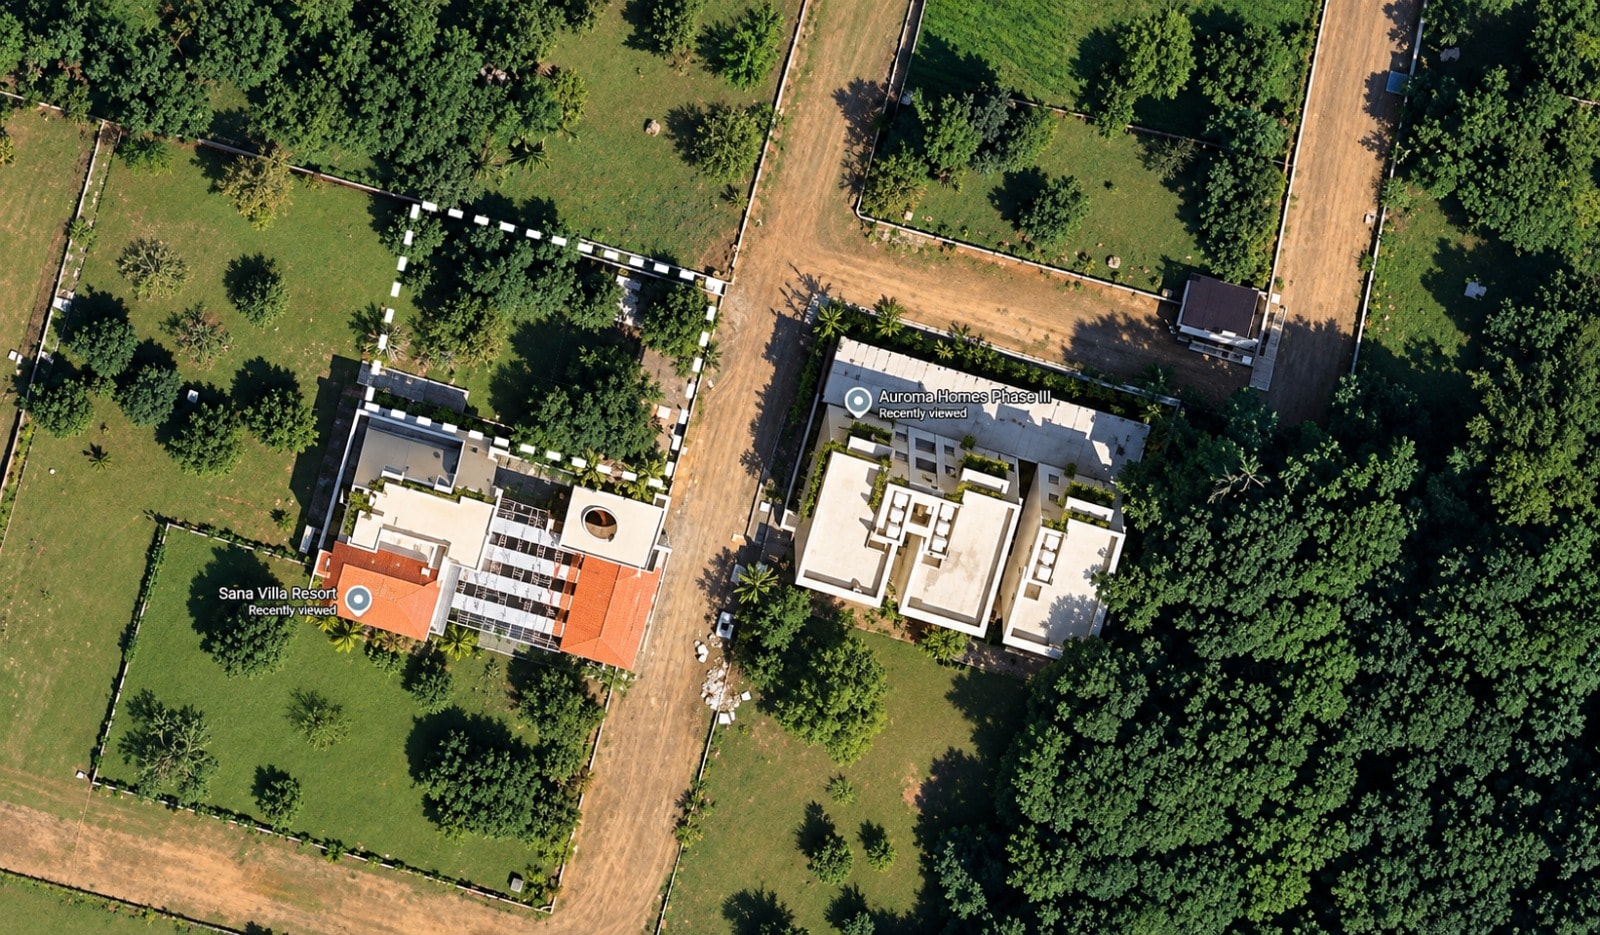 The Site · Chosen for 360° Greenery
Designed by one of India's most
celebrated sustainable architects.

- 25+
- years of sustainable practice
- Top 10
- Eco-Architects of India
- Advisor
- Govt. of India Green Building Policy
- India's 1st
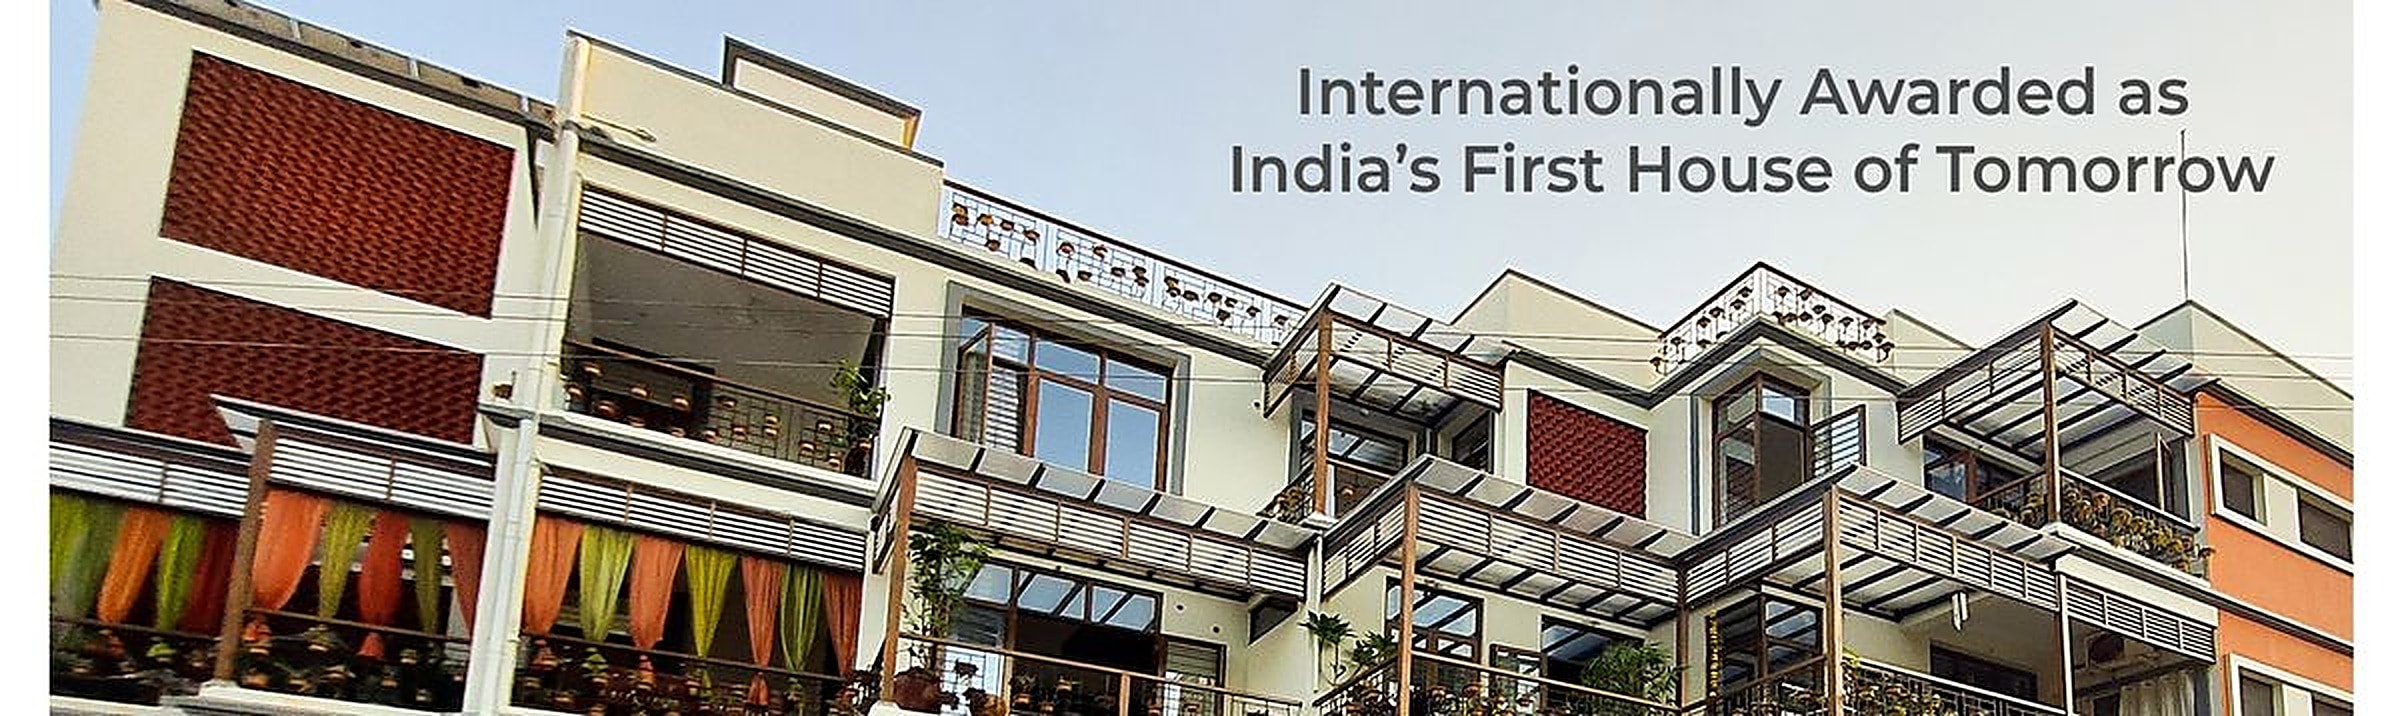
- House of Tomorrow — Gratitude Ecovilla
Her wellness design method
- 01
Choose the site
Every Auroma home begins with land wrapped in 360° greenery, clean air (AQI below 50) and the calm of Auroville.
- 02
Shape it with the climate
Orientation, cross-ventilation, daylight and Vaastu are designed together — so the house cools, lights and breathes itself.
- 03
Build with nature
Eco-friendly bricks, stone, earth and lime — natural, breathable materials chosen for your health as much as for beauty.
- 04
Close the loops
Sun, rain and kitchen waste become energy, water and soil. A home that gives back more than it takes.
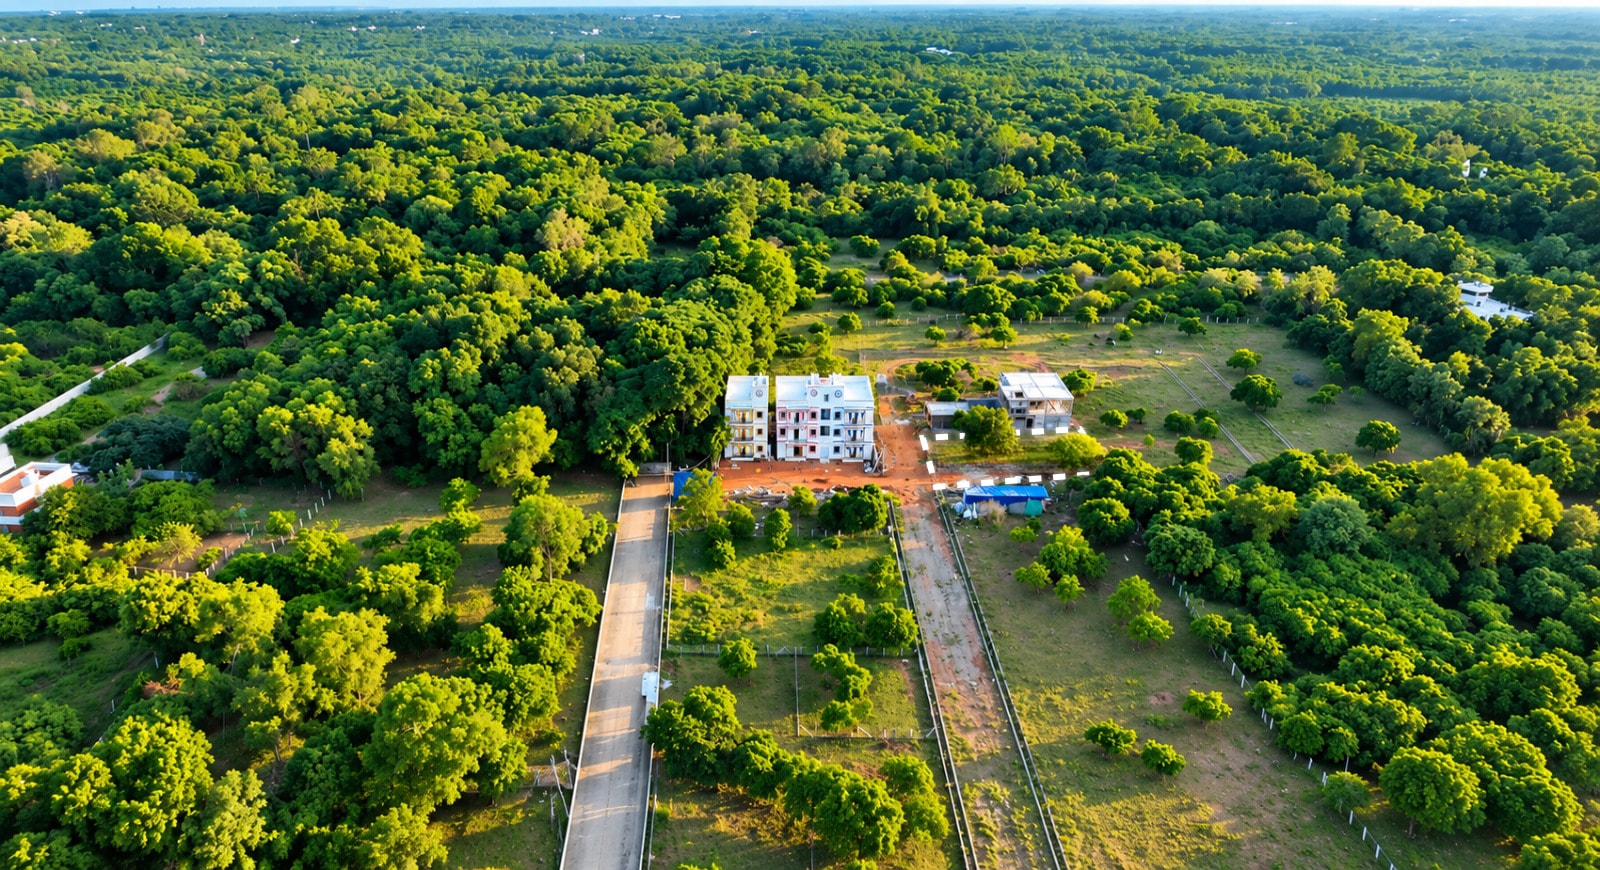
“A home should do more than shelter you. It should help you heal — every single day.”
Healthy for you.
Gentle on the earth.
Behind the beauty, every system in this villa is quietly working for your health — and lowering what it costs to run.
- 8°C
- cooler indoors with eco-friendly bricks
- <50
- AQI — air in the ‘Good’ range
- 24×7
- solar hot water in every washroom
- 360°
- greenery all around
- 1
Site & Air
Surrounded by 360° greenery, with air quality consistently below AQI 50 — in the ‘Good’ range.
- 2
Natural Daylight
Generous openings and a central courtyard light the home through the day — less artificial lighting.
- 3
Eco-Friendly Bricks
Thermal-mass walls keep interiors up to 8°C cooler than outside — lower AC use, better sleep.
- 4
Cross-Ventilation
Rooms are oriented to catch the sea breeze, flushing every floor with fresh air.
- 5
Solar Power & Hot Water
Rooftop solar cuts electricity bills; 24×7 solar hot water reaches every washroom.
- 6
Rainwater Harvesting
Roof water is collected and recharged into the ground beneath your home.
- 7
Kitchen Waste Composting
Food waste becomes rich manure for the garden and herb beds — nothing wasted.
- 8
Pure Drinking Water
Healthy, dynamised drinking water for the whole household. Plus an EV charging point.
Three storeys. A private plunge pool at the door. A roof terrace under timber.Three bedrooms, four washrooms, sleeps eight.
Images and renders are artistic representations for illustrative purposes. Design, specification and dimensions are indicative and subject to change and statutory approvals.
Specifications
Key Design Elements
- Designer Villa with bespoke Architecture
- Natural Eco-friendly Materials
- Vaastu Compliant
- Luxury Features
Sustainability Features
- Solar Panels
- Solar Water Heater in Terrace
- Bioseptic Tank
- Automated Sensor based Water Pumping
- Rainwater Harvesting
- Automated Irrigation line in Garden
- Kitchen Garden
- Kitchen Waste Composter
- Eco-friendly Materials to reduce AC load
Value Added Features
- Private Swimming Pool & Pool Deck
- Mosquito Mesh on Windows
- High Speed Internet
- EV Charging Point
- Smart Lock & Self-check-in
Amenities – Water
- Water Purifier in Kitchen
- 24x7 Hot water to all Washrooms
- Private Borewell
- Overhead Water Tank
Amenities – Energy
- Concealed Copper wiring
- Inverter & Battery Backup
- Genset Power Backup
- CCTV Surveillance
Specifications listed are indicative and subject to change, availability and statutory approvals.
Design Features
Eco-Friendly Materials
Solar reduces electricity bill
Rain water harvesting
Natural Cooling
Green gardens
Naturally bright & airy rooms
Birds, shade and fresh herbs
These are the same principles that made Gratitude Ecovilla India's first House of Tomorrow.
Signature Places
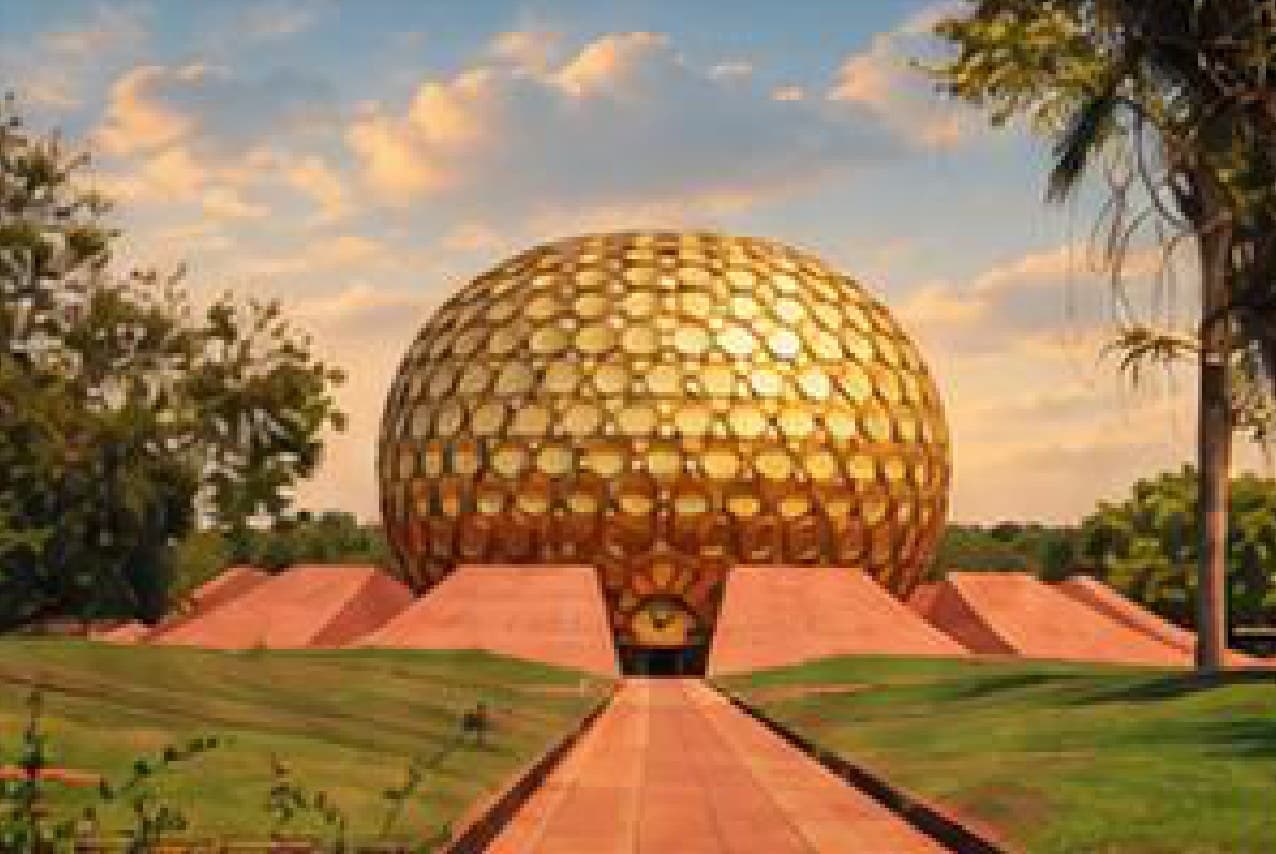
Matrimandir
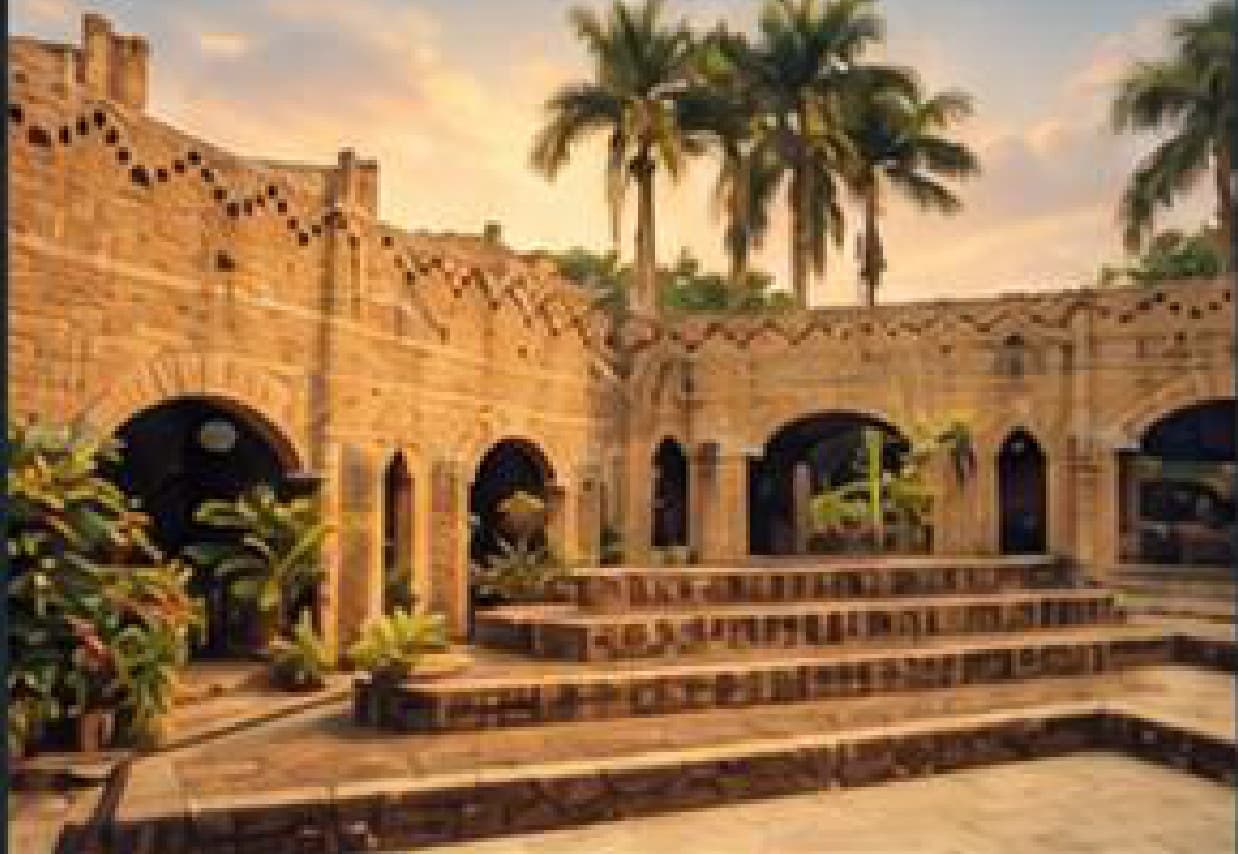
Auroville Visitor's Centre
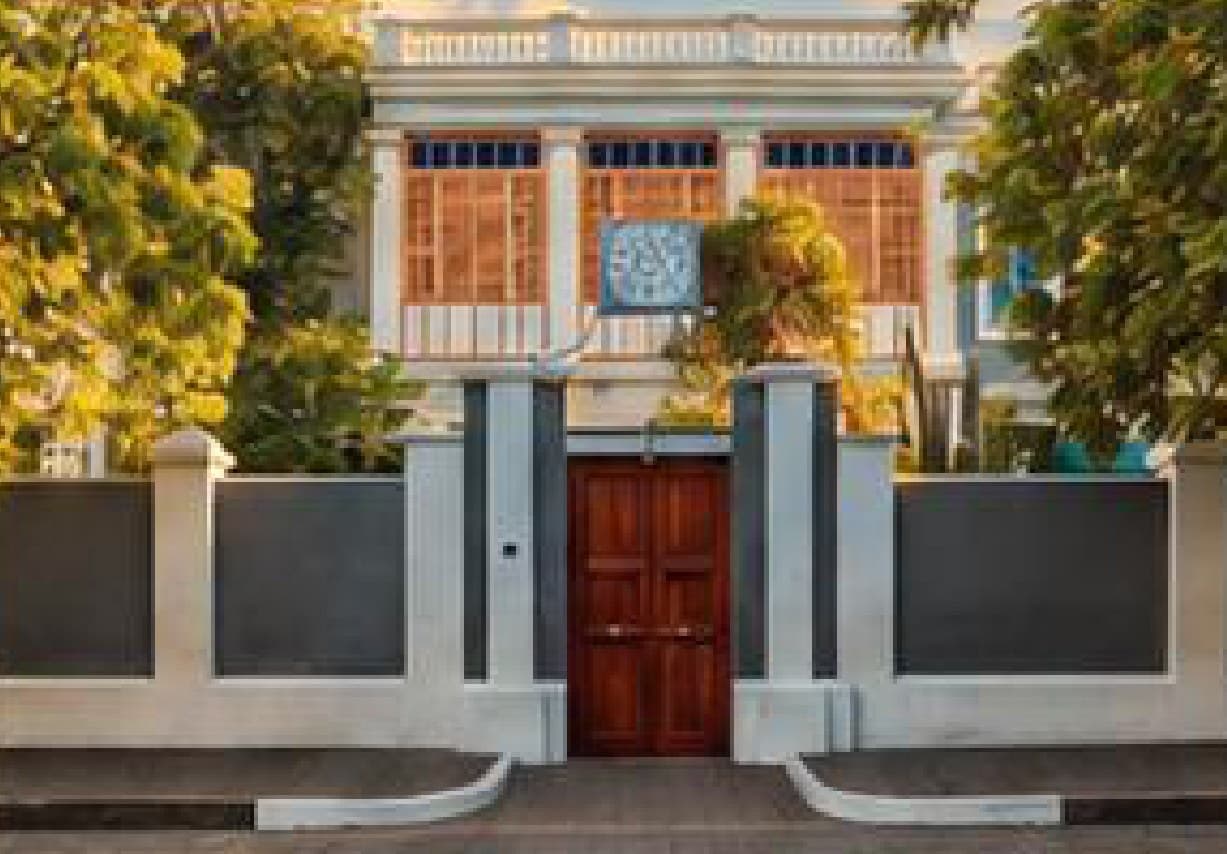
Sri Aurobindo Ashram
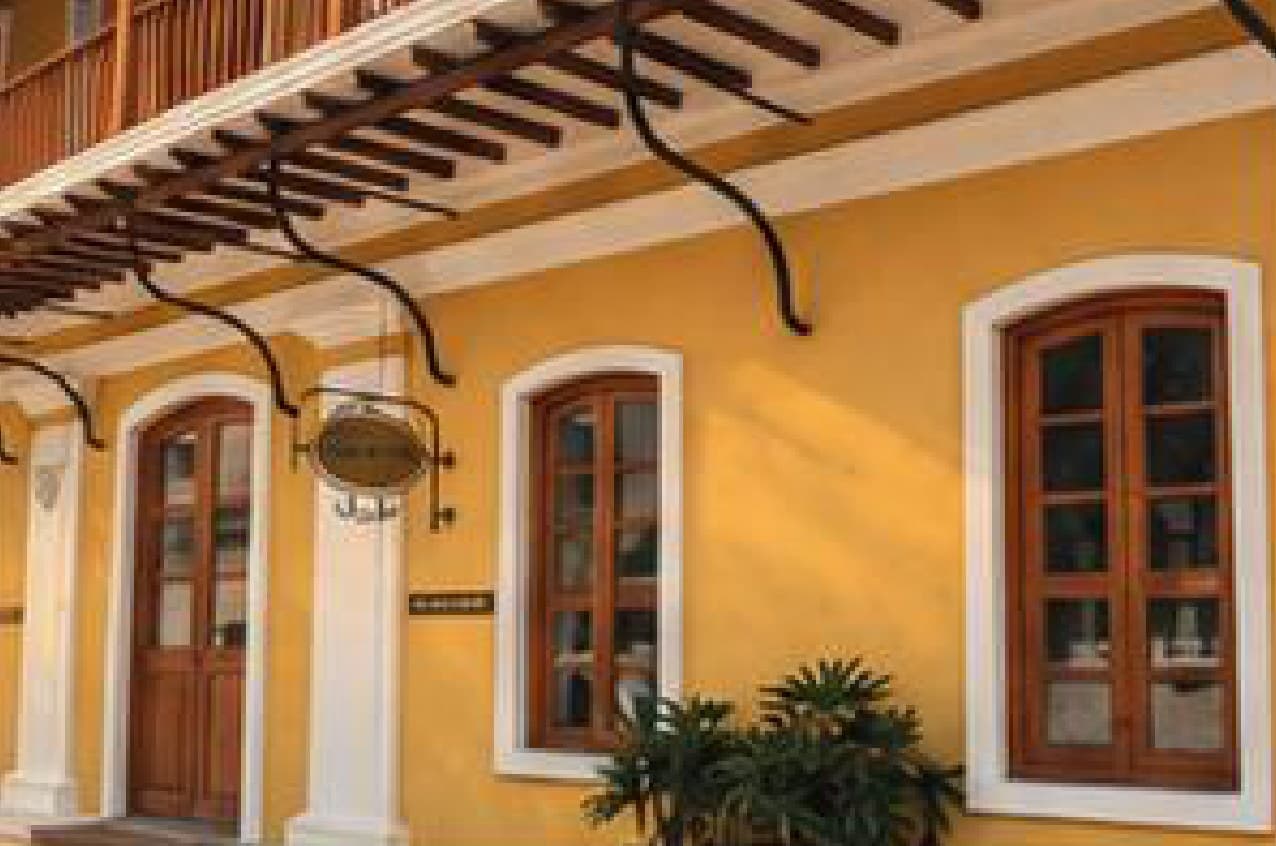
French Heritage Town
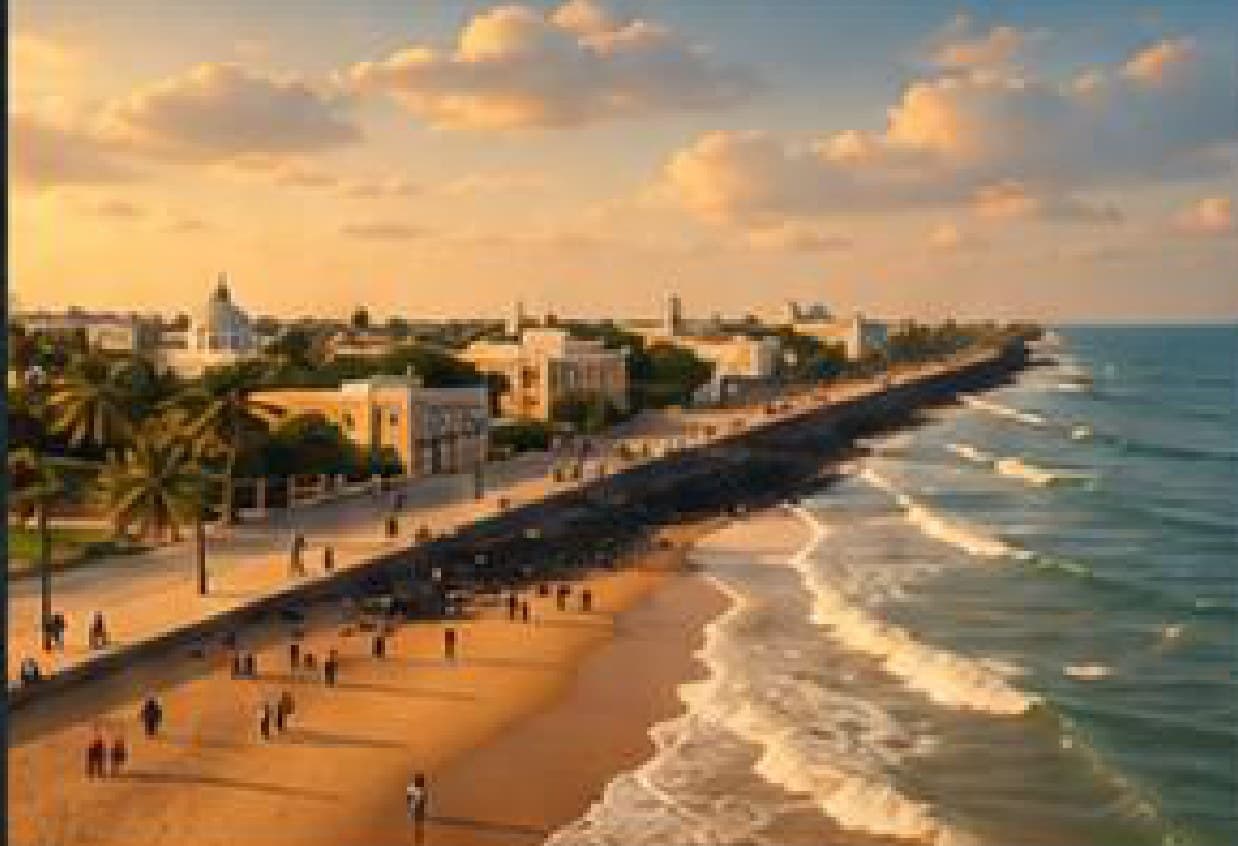
Promenade

Sadhana Forest
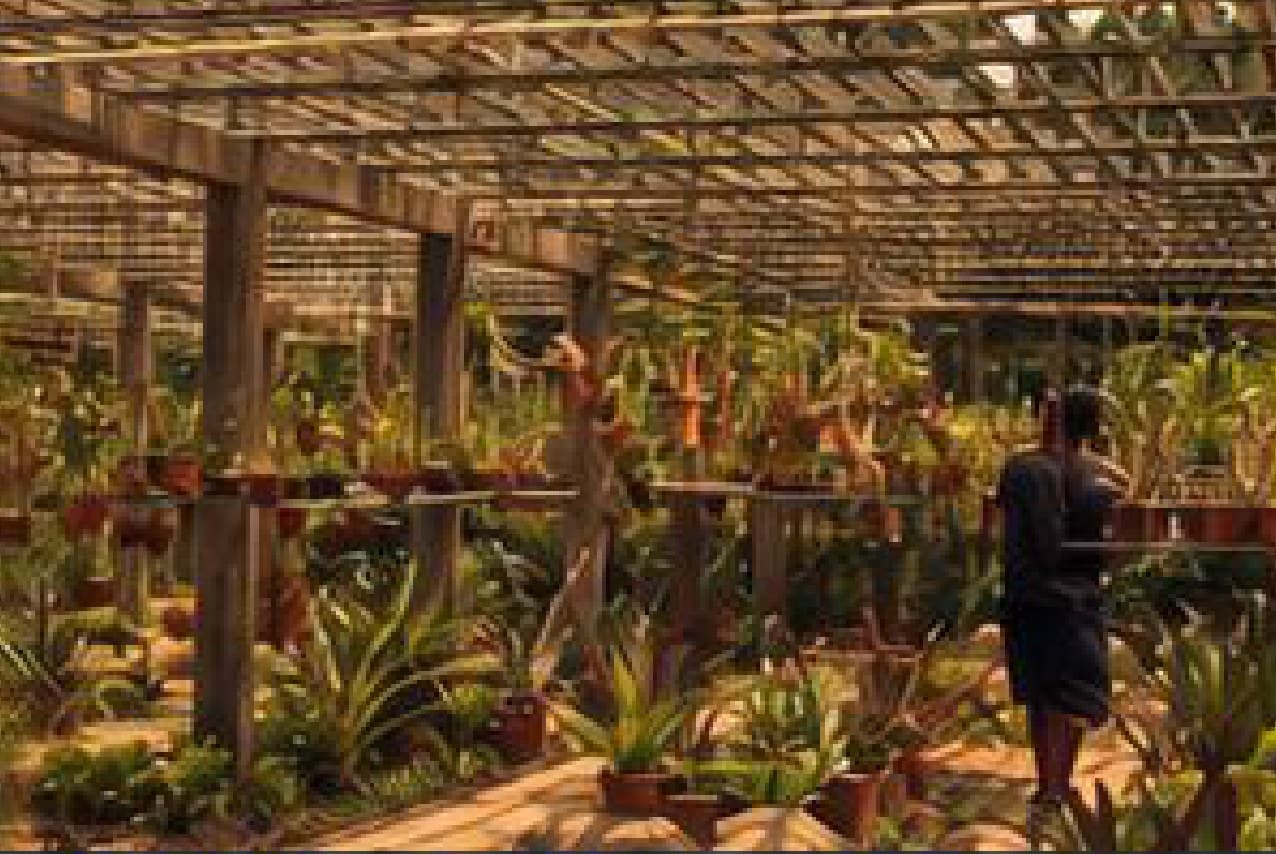
Auroville Botanical Gardens
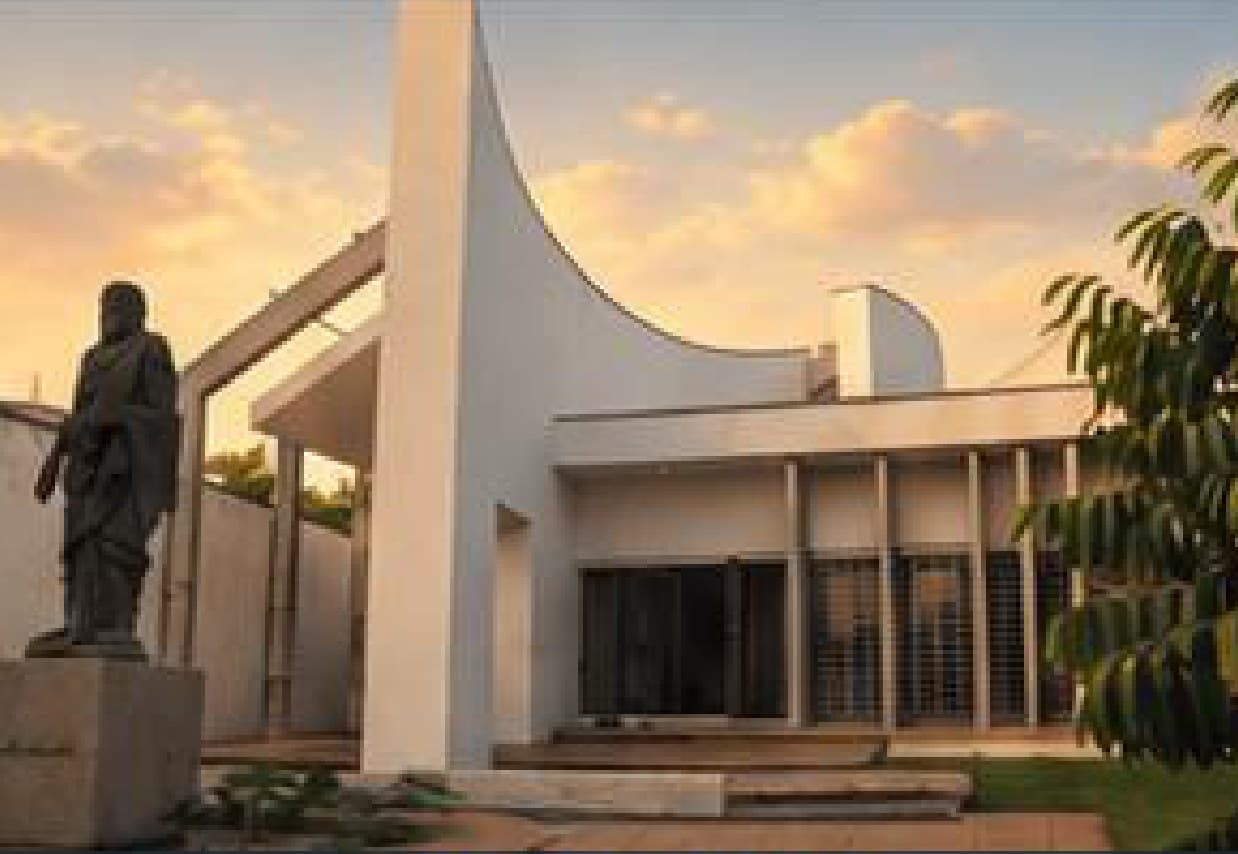
Savitri Bavan

Paradise Beach
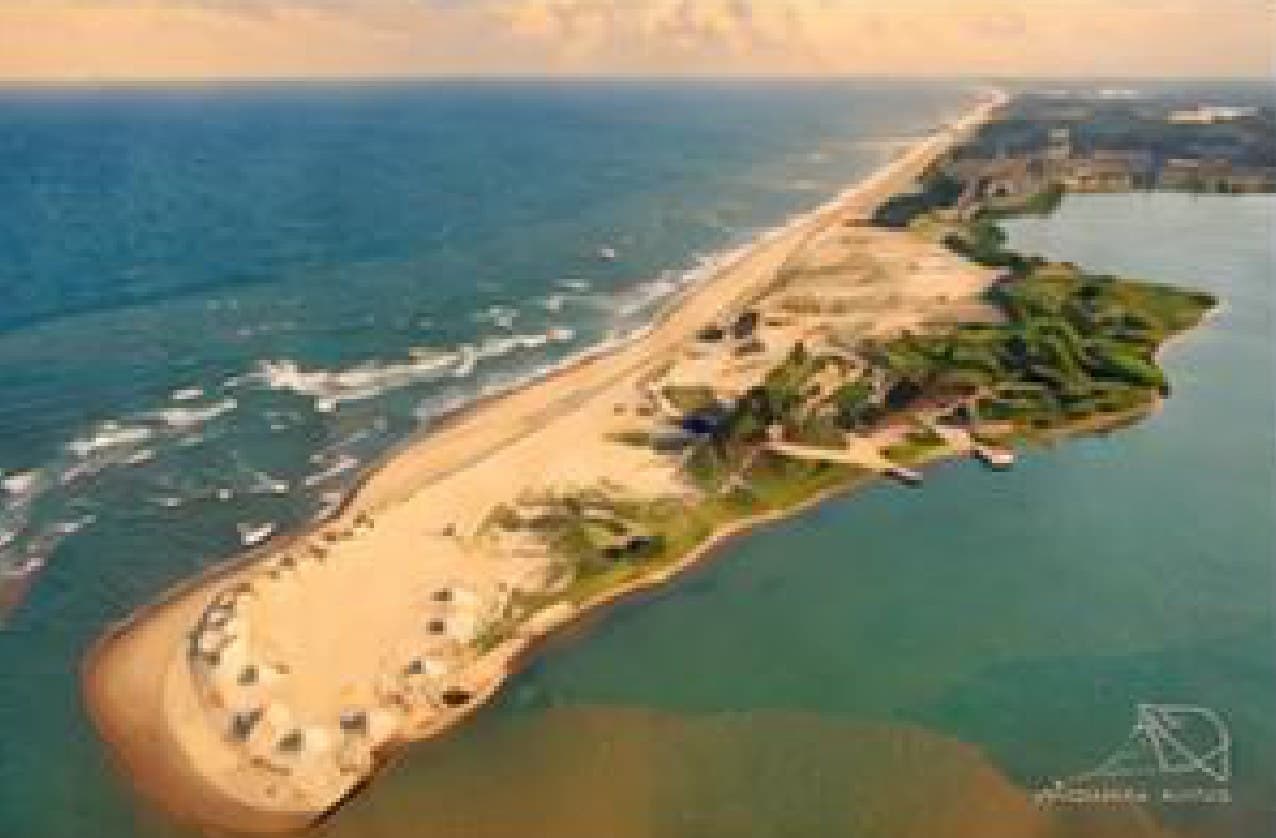
Chunnambar Boat House

Bharathi Park & Aayi Mandapam

Sacred Heart Basilica
Signature Experiences
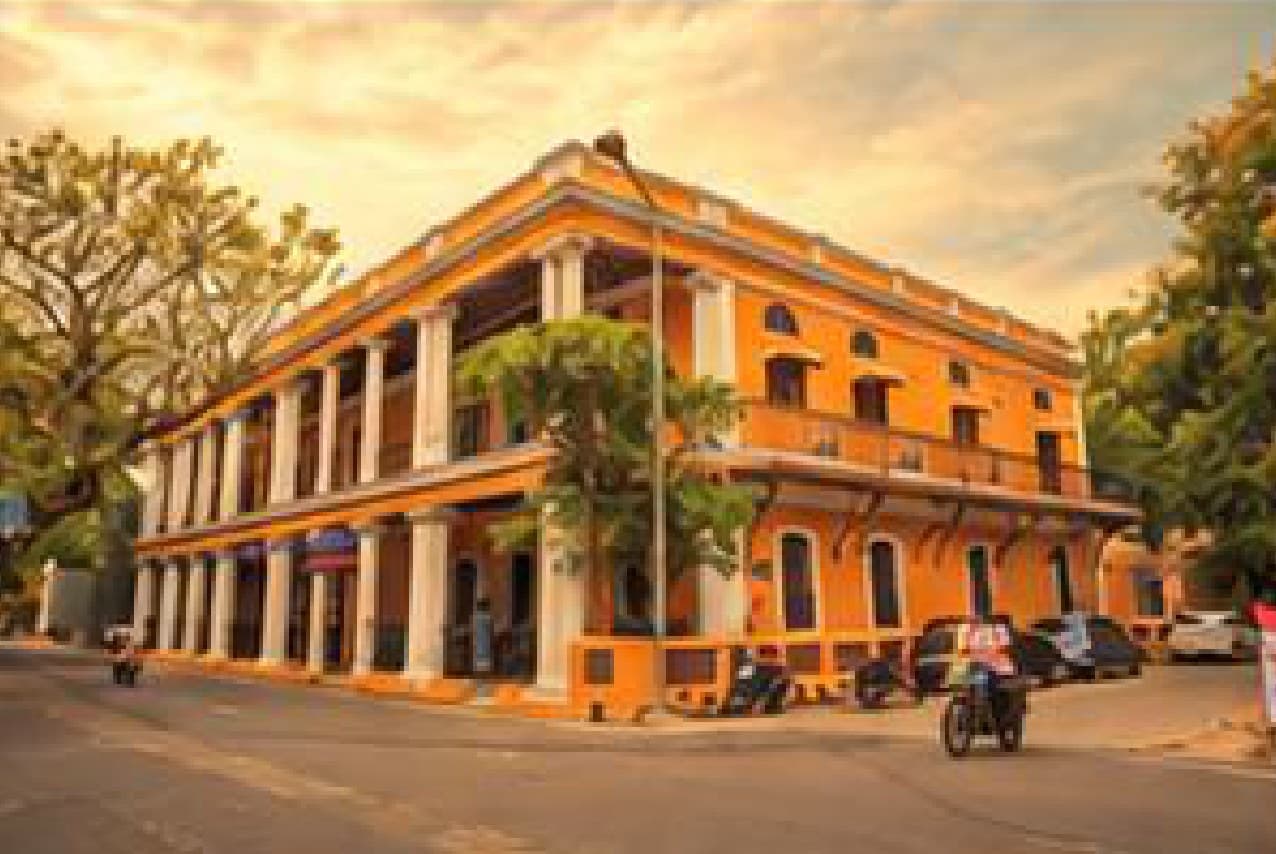
French Heritage Walk

Watsu Hydrotherapy
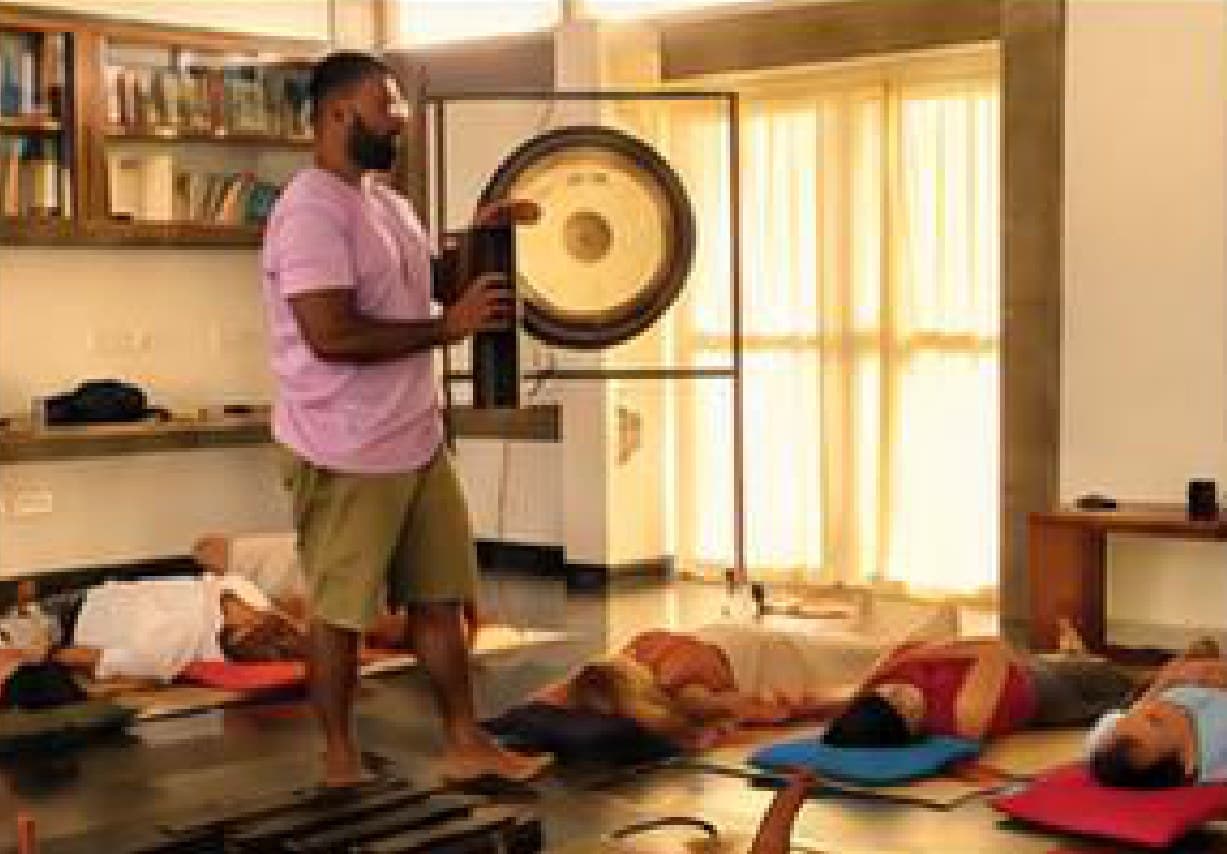
SVARAM Sound Bath

Scuba Diving

Horse Riding

Auroville Cycling Trail

Pottery Workshop
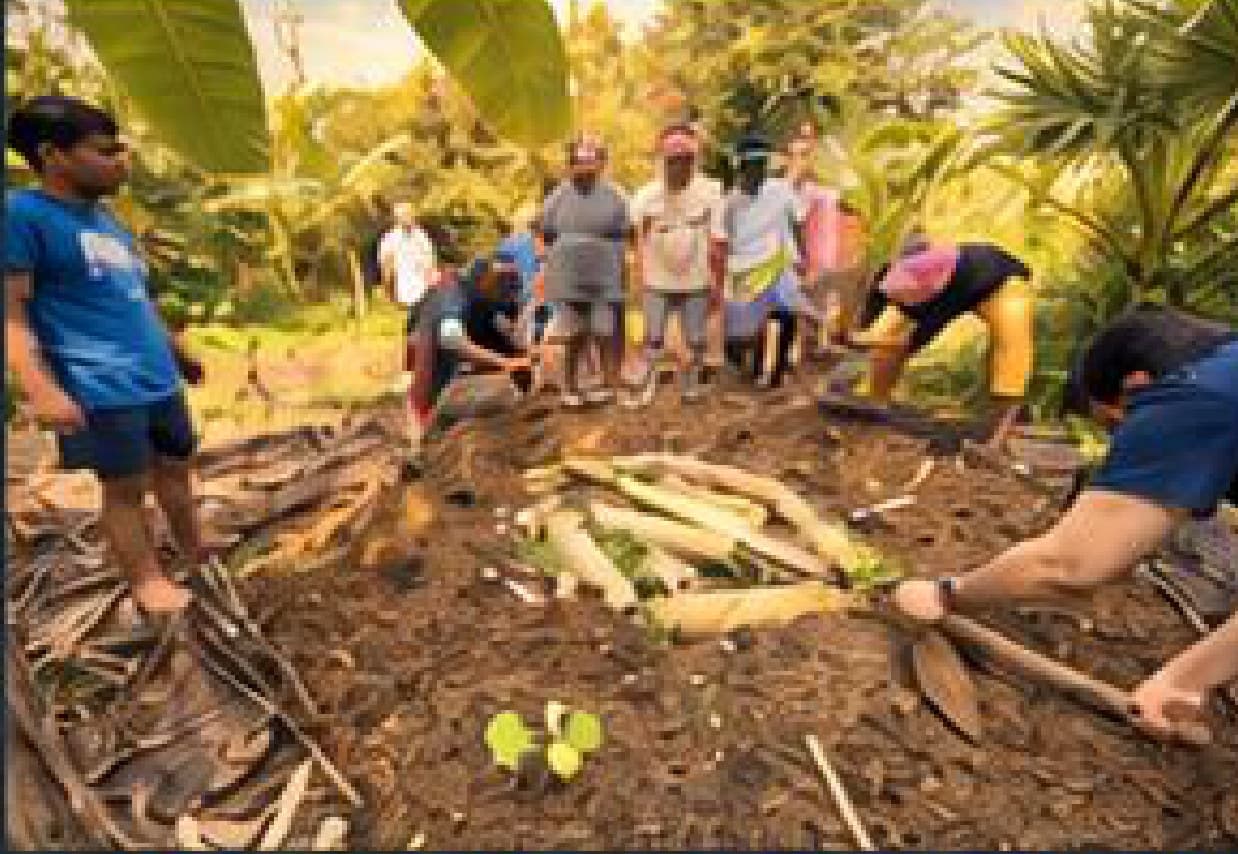
Solitude Permaculture Workshop
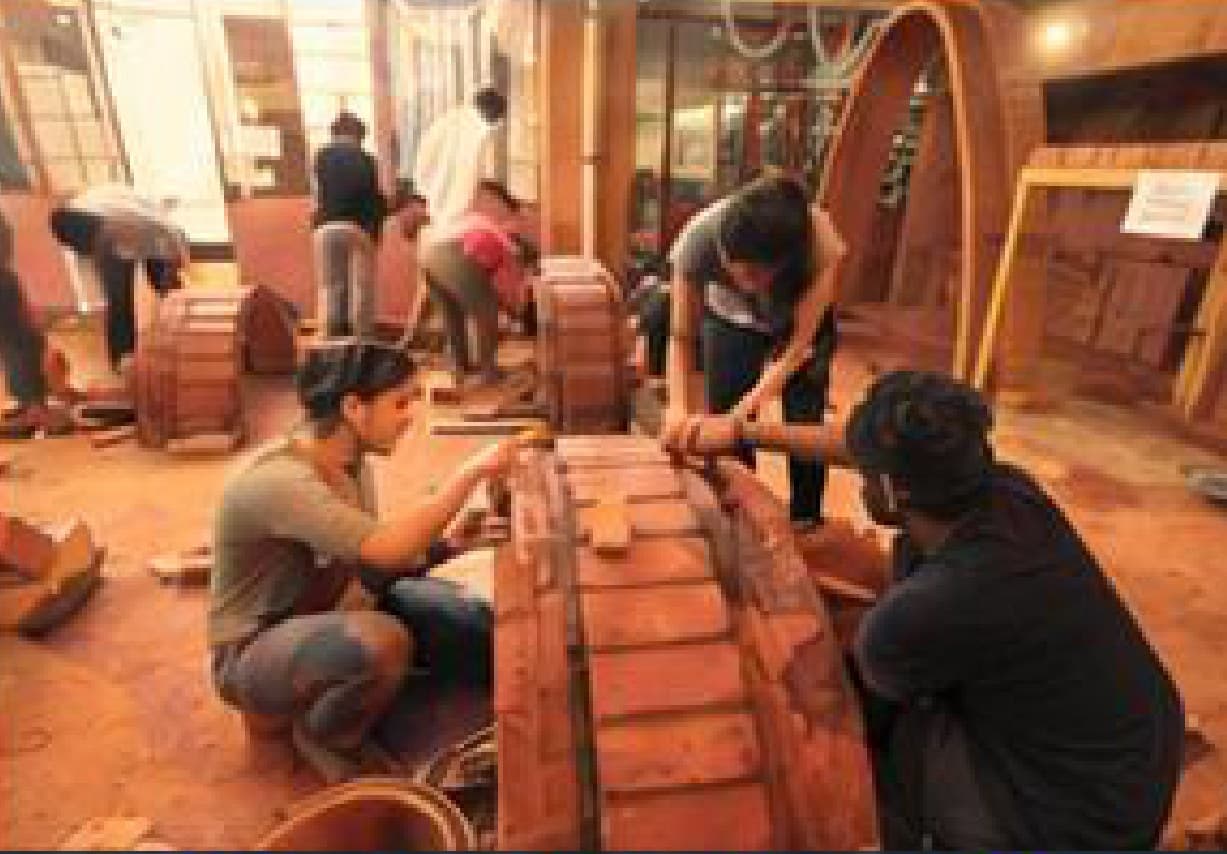
Earth Building Workshop

Surfing

Kayaking

Sailing
Where the forest meets the sea.
A green pocket between Auroville and Pondicherry — close to everything that matters, far from everything that doesn’t.
- Pondicherry University
- 5 min
- Matrimandir, Auroville
- 10 min
- PIMS Hospital
- 10 min
- Pondicherry
- 15 min
360° Greenery
Wake to birdsong and a canopy of green on every side.
Near Auroville
Just 10 minutes from the Matrimandir and the heart of Auroville.
State-of-the-Art hospitals
PIMS is 10 minutes away, with JIPMER and more within easy reach.
Close to the beaches
Sunrise walks at Auroville, Serenity, Repos and Paradise beaches.
Close to pondicherry
15 minutes to the French Quarter, the Promenade and its cafés.
Birds, Shade & Fresh Herbs
Shady trees, a kitchen herb garden and a daily chorus of birds.
Air you can breathe deeply
Air quality consistently below 50 firmly in the ‘Good’ range. Fresh air, every single day.
Ten minutes from the Matrimandir.Fifteen from Pondicherry.
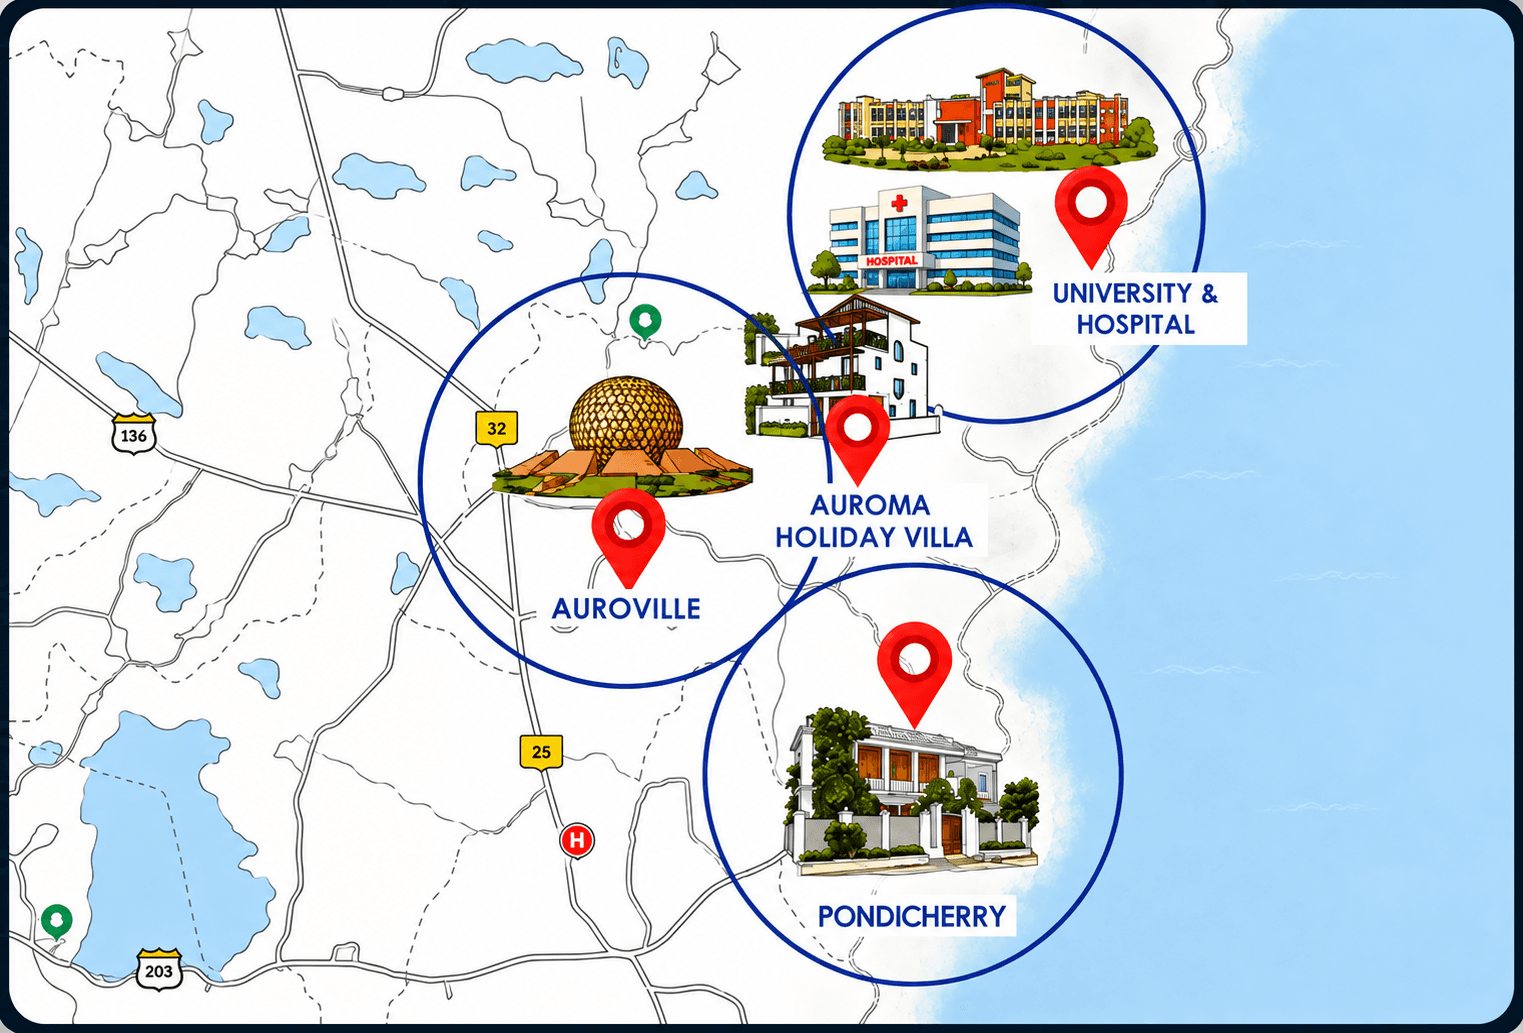
- Auroville
- Matrimandir, the Gardens, the Banyan, Solar Kitchen, Visitor Centre
- Cafés & food
- Marc's, Dreamer's, Tanto, Bread & Chocolate, Solar Kitchen
- Experiences
- pottery, yoga, sound healing, permaculture, Sadhana Forest
- Beaches
- Auroville/Repos, Serenity, Paradise
- Pondicherry
- White Town, the Promenade, Sri Aurobindo Ashram, the Basilica
- Essentials
- JIPMER and PIMS hospitals, pharmacy, supermarket, ATM
- Connectivity
- Puducherry airport, ECR Road, Chennai airport
What your guests will come for
Matrimandir·Auroville Visitors' Centre·Sri Aurobindo Ashram·French Heritage Town·Promenade & Beach·Sadhana Forest·French Heritage Walk·Watsu Hydrotherapy·Sound Healing·SVARAM Sound Bath·Scuba Diving·Horse Riding
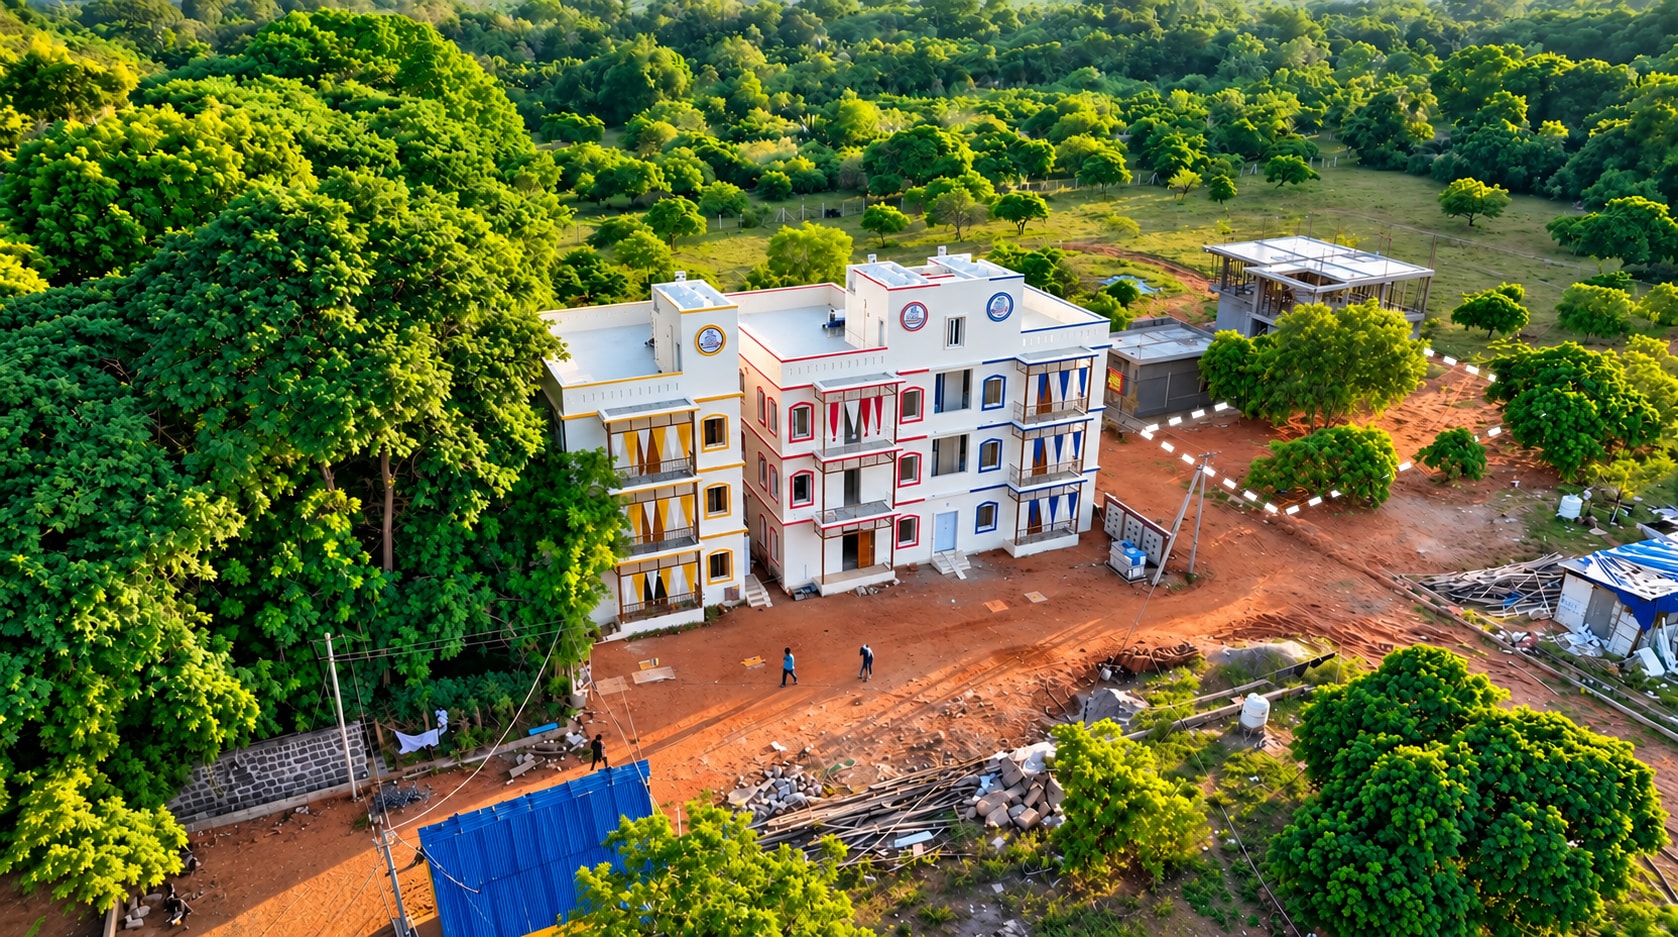
A thoughtfully designed home in the heart of Auroville’s green surroundings.
Get the brochure.
Plans, areas, specifications and the full price sheet —sent to you in about a minute.
See the whole villa, floor by floor.
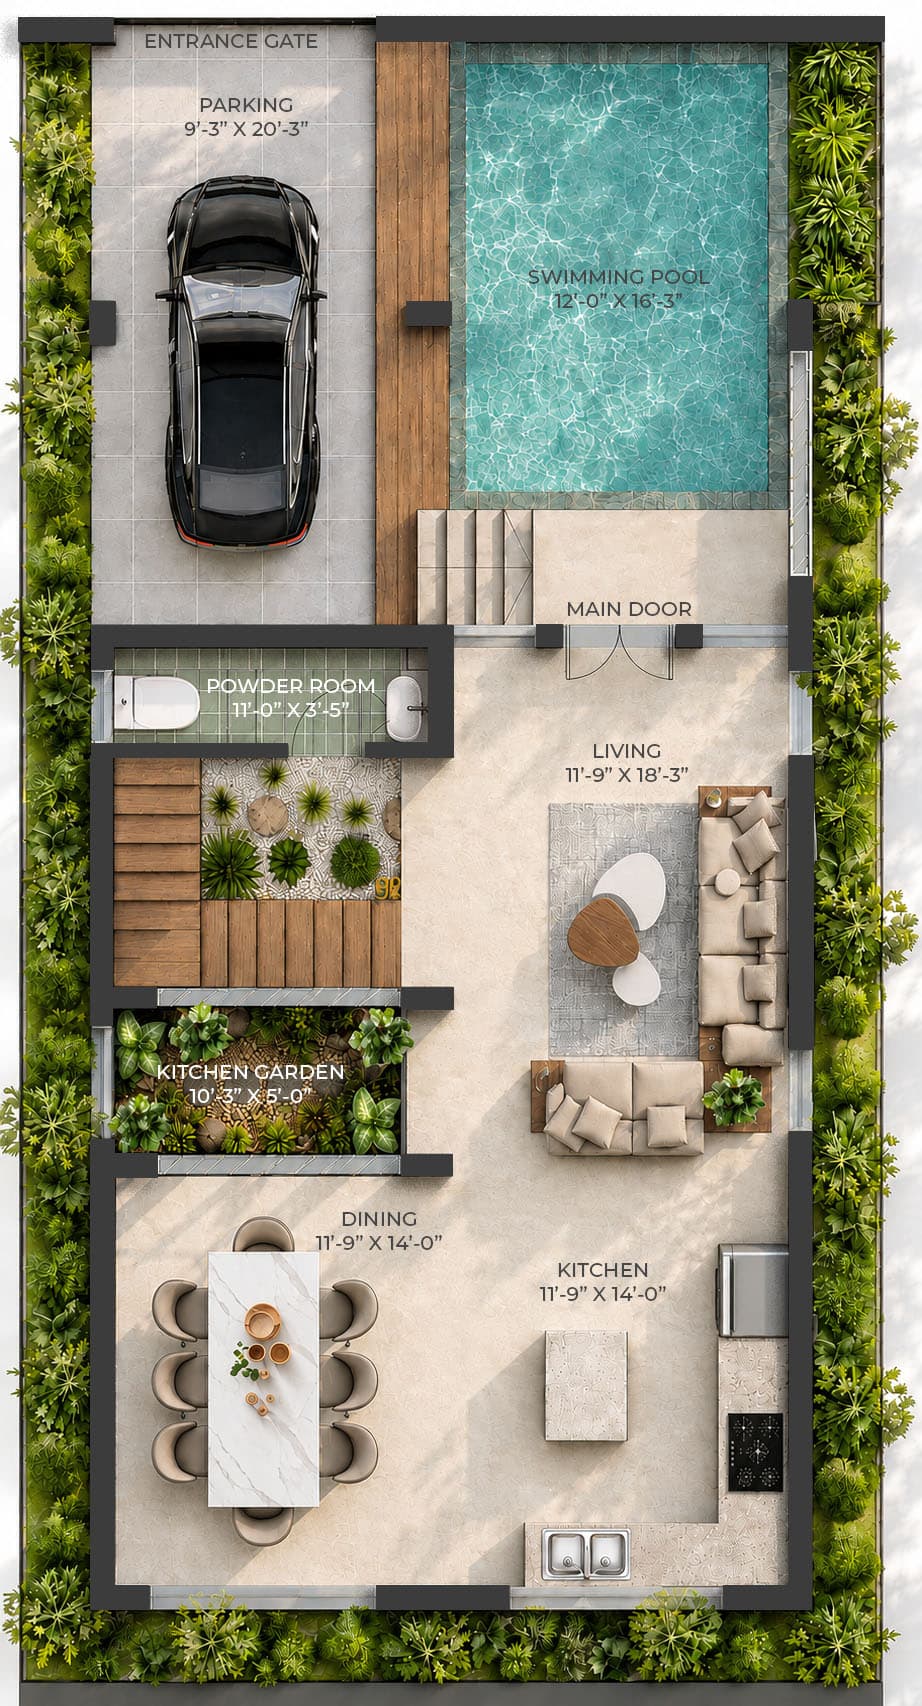
Ground floor
Living, dining and kitchen opening to a private plunge pool and courtyard. Covered parking, guest washroom.
All figures in sq. ft.
~₹2.95 crore.
Exclusive of registration, stamp duty, GST and statutory charges.
Prices are indicative and subject to revision.
Construction Linked Payment Plan
Timeline of Handover 15-18 months from date of signing,
Payments raised against construction progress, in the stages above.
Proven Across Four Phases
Before this villa, there was a track record — four phases of homes delivered on the same land, near Auroville.
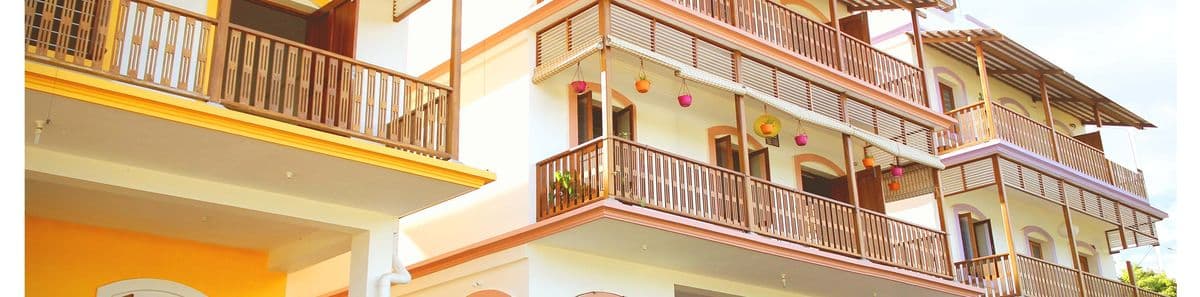
Auroma Phase I
24 Homes
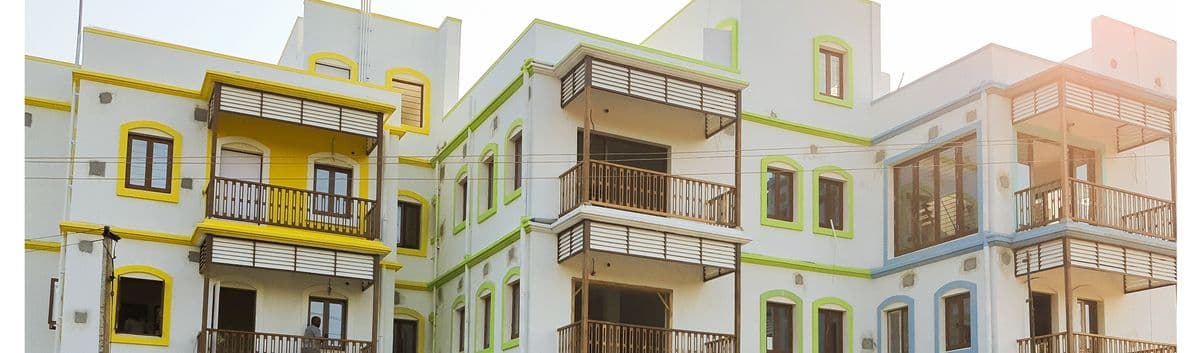
Auroma Phase II
11 Homes
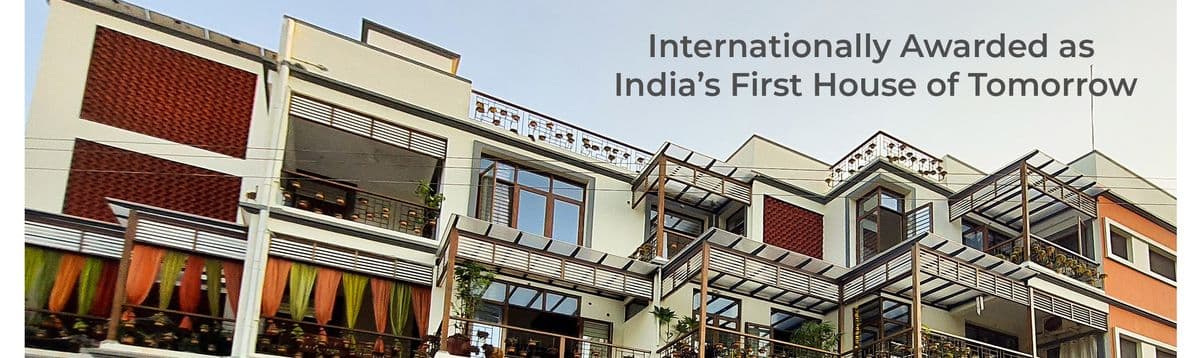
Auroma Phase III
Gratitude Ecovilla
Internationally Awarded as India's First House of Tomorrow
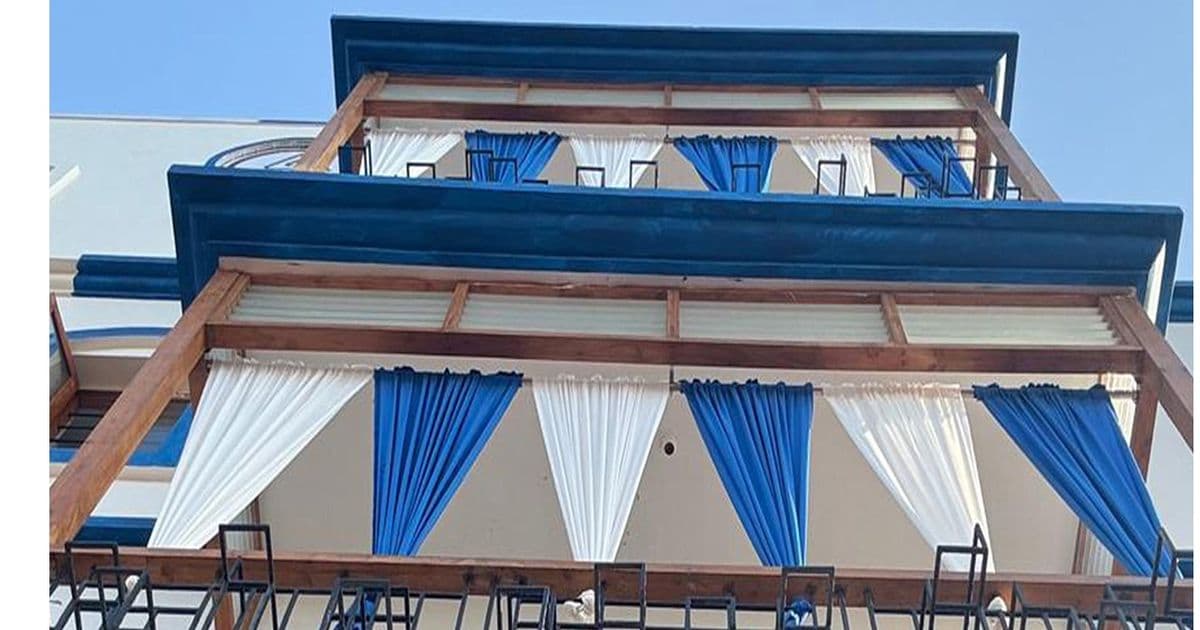
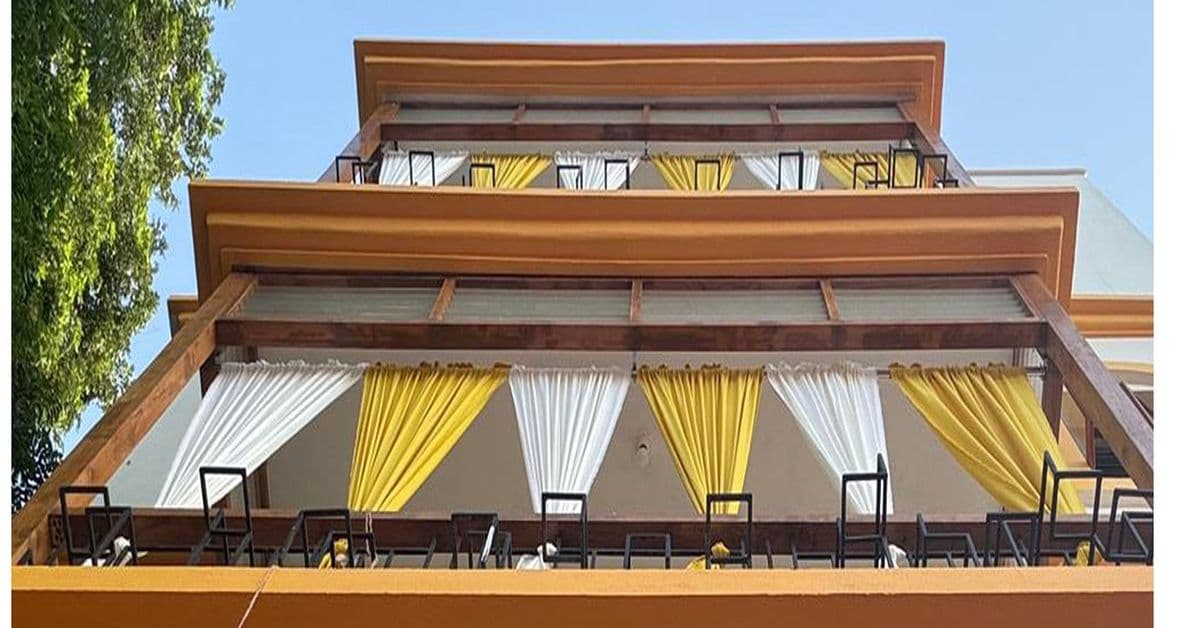
Auroma Phase IV
9 Homes
What Our Homeowners Say

Auroma Phase 1 Homeowner
“Living in an Auroma home means experiencing natural light, greenery, birdsong and a deep connection with nature. Its solid structure, quality materials, Vastu and distinctive design inspire confidence. Both our investments, from selection to execution, have been smooth and special.”
Captain Mohanshyam
Aviator Flight Instructor, Adani Group

Auroma Phase 1 Homeowner
“Here, you wake up to sunlight, greenery and the music of birds. It is poetry that cannot be expressed in words. Even the finest resorts cannot give me the feeling I get here.”
Shreeprakash Patel
Diamond Merchant, Dubai

Auroma Phase 2 Homeowner
“I have never seen architecture like this in America, Bombay, or elsewhere in India. The balcony is my favourite place, with beautiful views and peaceful surroundings. The home is designed and well built. I love inviting friends and family to experience it, and I would happily stay here for years.”
Kalindi Bhuta
Homemaker
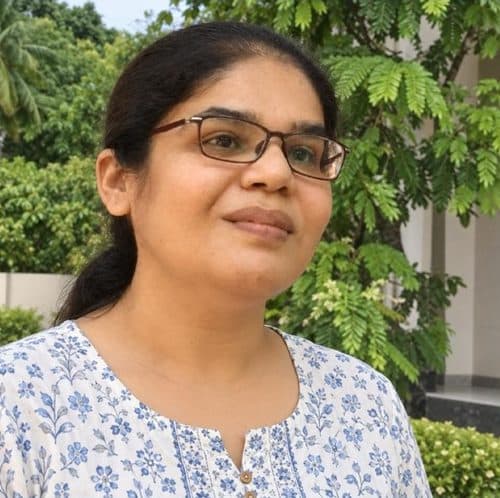
Auroma Phase 2 Homeowner
“What drew me to Auroma was Trupti's philosophy of how buildings communicate with people. At Auroma French Villaments, we saw architecture thoughtfully integrated with nature, creating meaningful, comfortable homes while preserving their environment.”
Shivani Shroff
Lead Coach, Association Montessori Internationale

Auroma Phase 3 Homeowner
“The folded balconies give our home such a distinctive character, while the kitchen garden makes everyday living feel fresh and personal. Being surrounded by greenery brings us closer to nature and makes the experience uplifting.”
Kadhambari
Graphic Designer

Auroma Phase 3 Homeowner
“What I enjoy most is how cool the interiors remain throughout the day. The breezy stilt floor feels refreshing, and the sustainable features work quietly in the background, making daily life comfortable, efficient and effortless.”
Roshini Baskaran
Architect

Auroma Phase 4 Homeowner
“Ecology and value creation have always been central to my vision. What I value about Trupti Doshi is her ability to beautifully intertwine ecology and architecture creating homes that coexist with the land, water and migratory birdlife rather than disrupting them. Her ability to bring coherence between land, building and construction is extraordinary.”
Sumedh Reddy
Fintech Entrepreneur
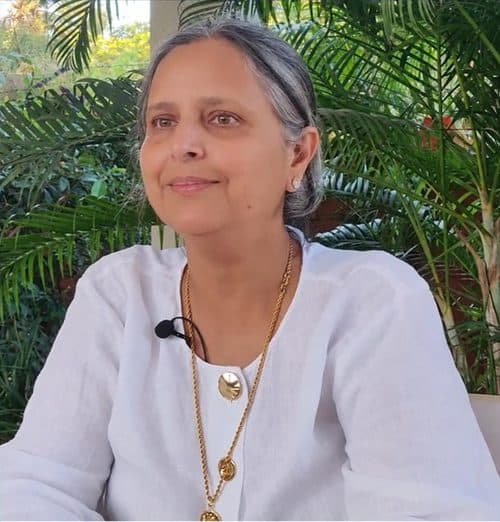
Auroma Phase 4 Homeowner
“Location was one of the first things I loved about the home. What impressed me most was the attention to detail, especially the stone flooring. The team also helped me choose furniture and appliances that perfectly matched the theme and character of my home.”
Founder, Harmony Montessori
Chain of Schools, Mumbai
Designed byAr. Trupti Doshi
Founder & Principal Architect, Auroma Architecture
- 25+ years of architectural practice
- Recognised among India’s Top 10 Eco-Architects
- Technical Advisor to Government of India Green Building Policy
- Represented India at the World Youth Congress, Washington D.C.
- Represented India at TEDx Europe
- 2× TEDx Speaker — received a standing ovation for her TEDx talks
- Work showcased at the Red Fort, New Delhi, as part of the India@75 national celebrations, inaugurated by Hon. Prime Minister Narendra Modi
- Work featured in 40+ national & international publications
Your villa isn’t just built.
It is architect-designed.